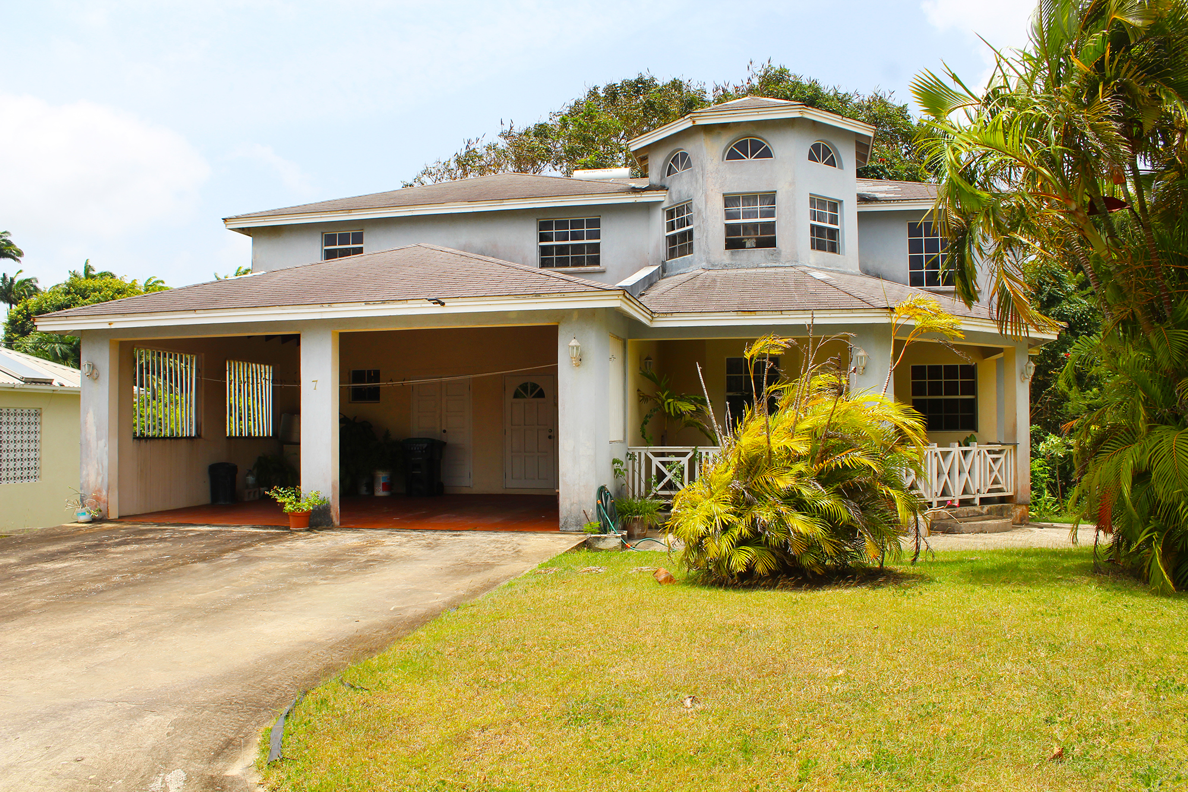
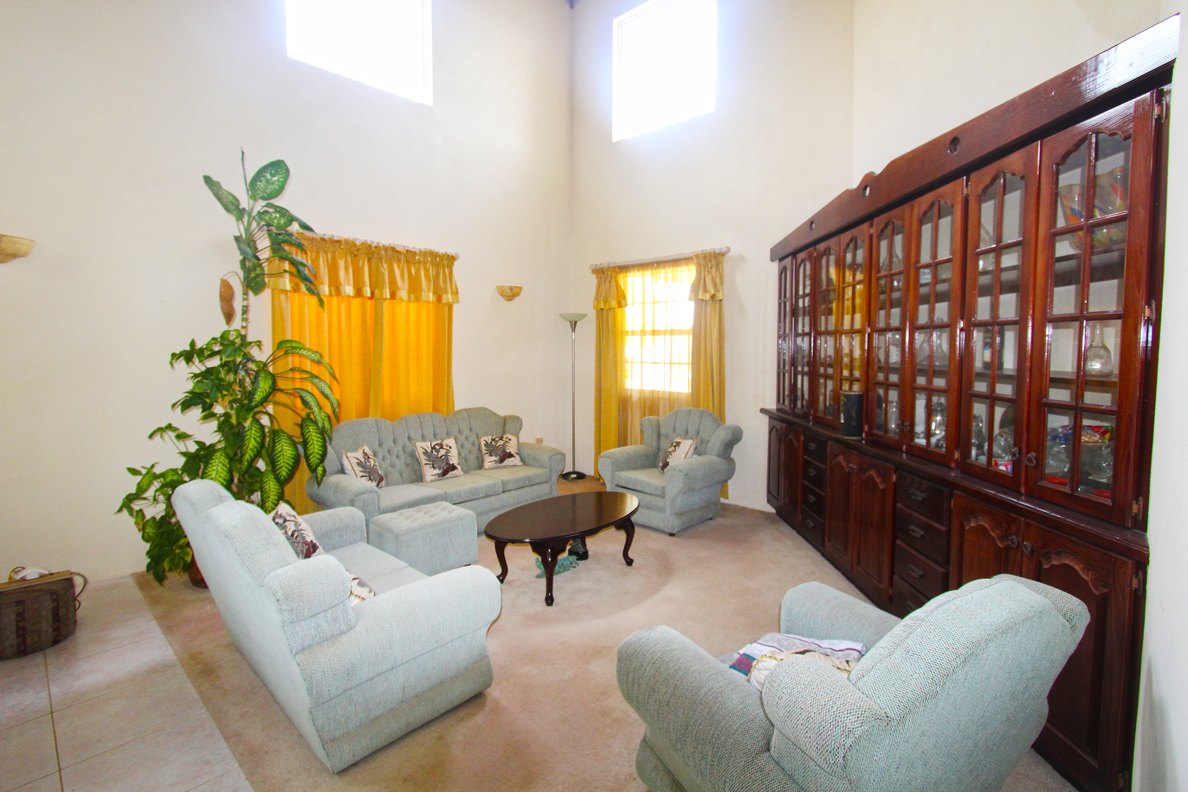
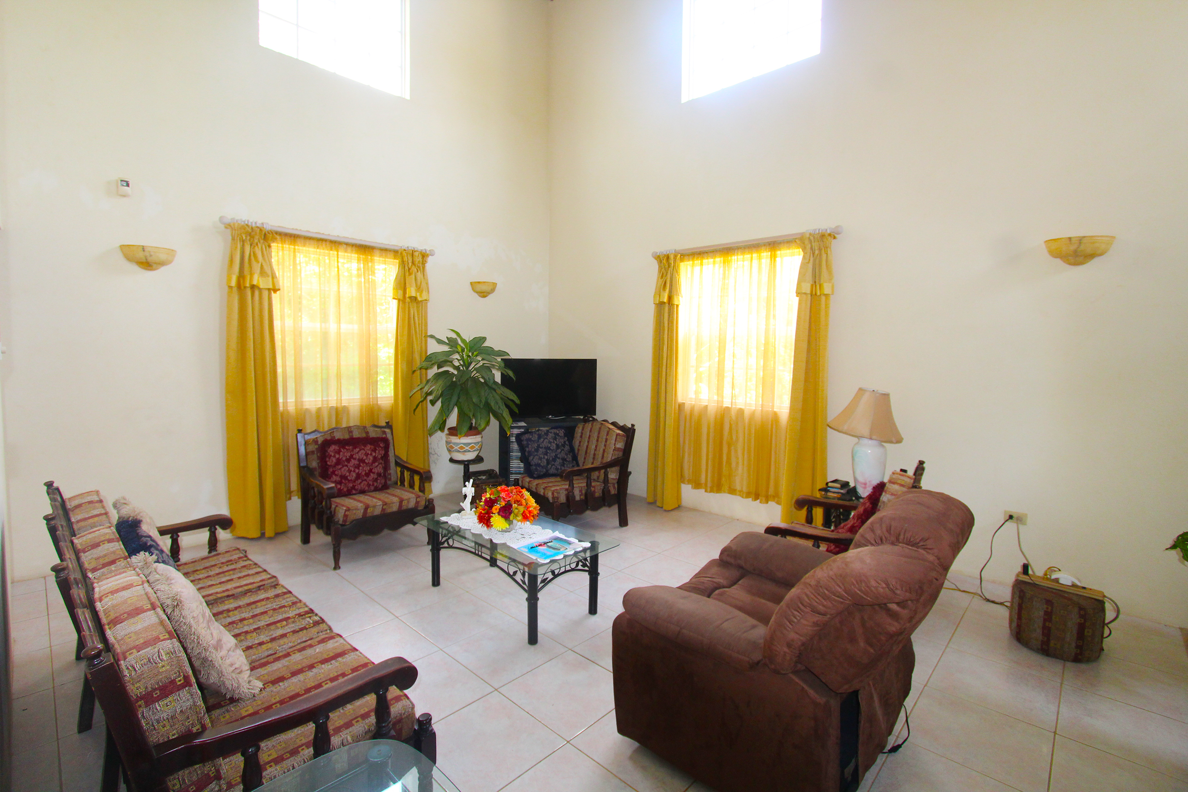
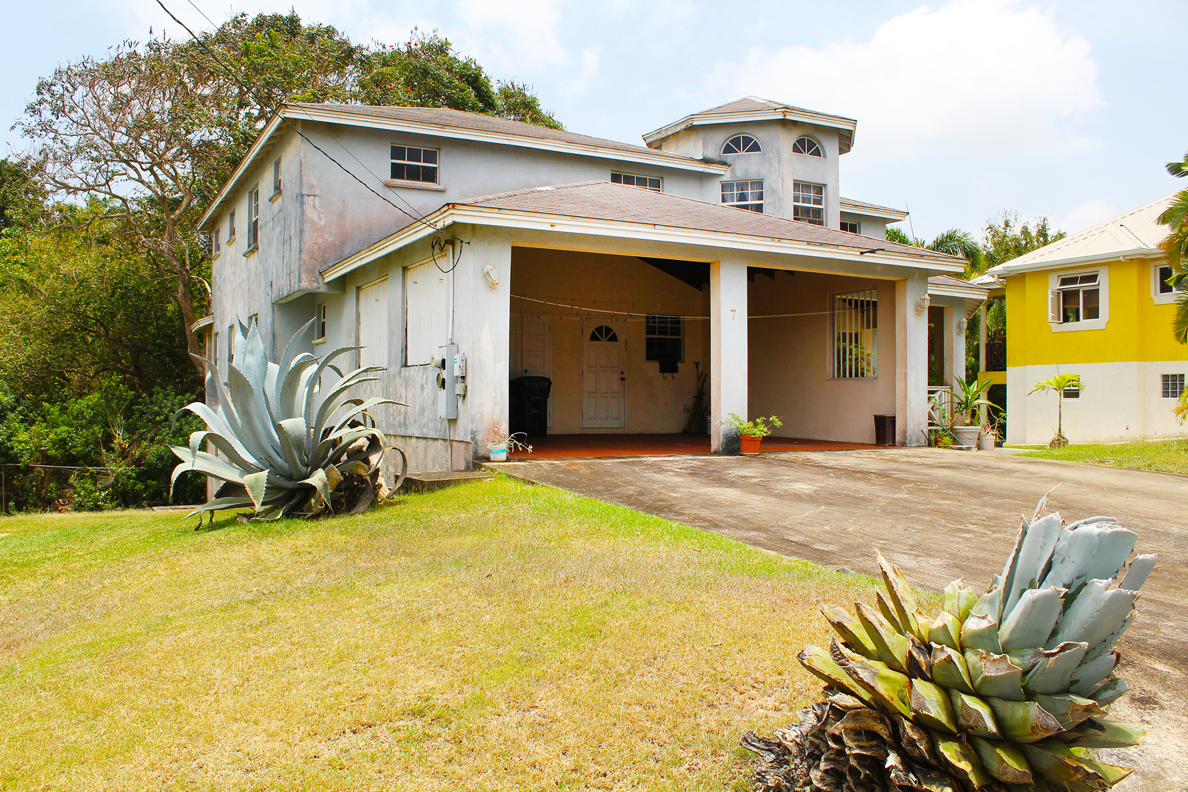
This two-story home blends comfort and style seamlessly. Upon entering, the foyer welcomes you with abundant natural light and leads to the main floor's interconnected living spaces. To the right, the living room features a high ceiling, divided into formal and casual areas for versatile use.
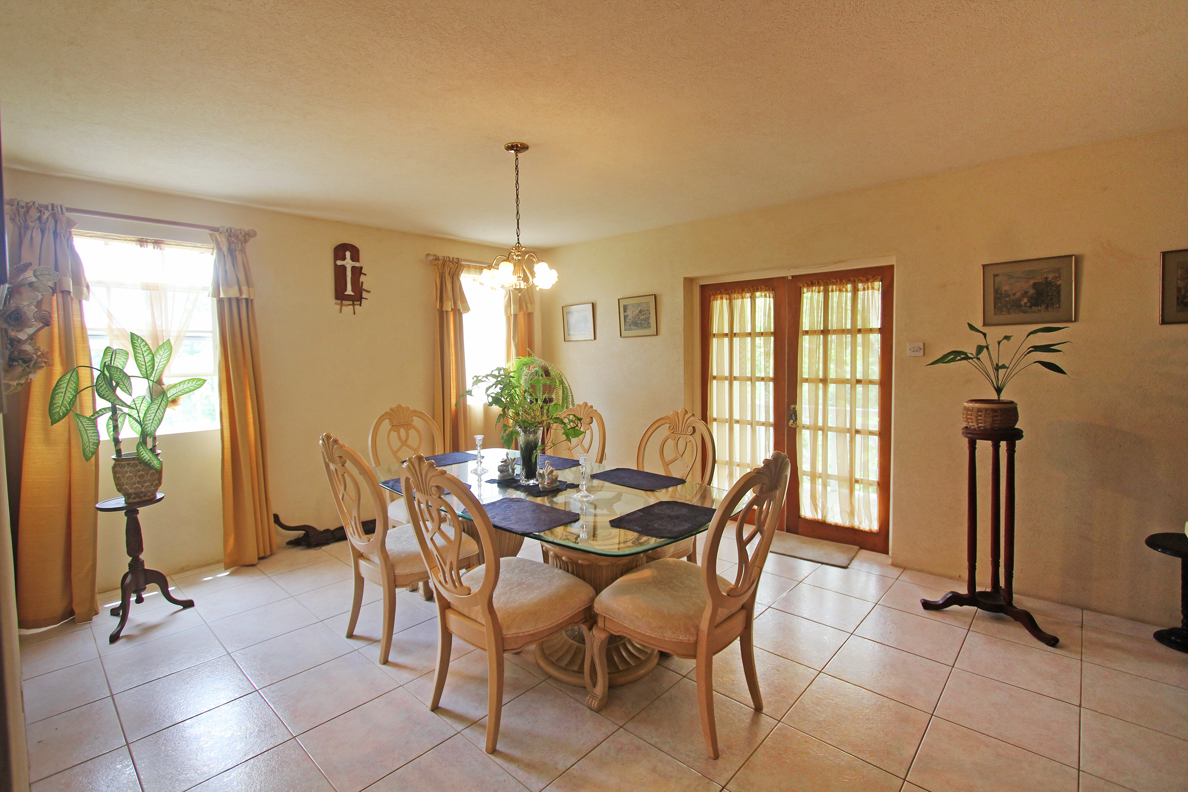
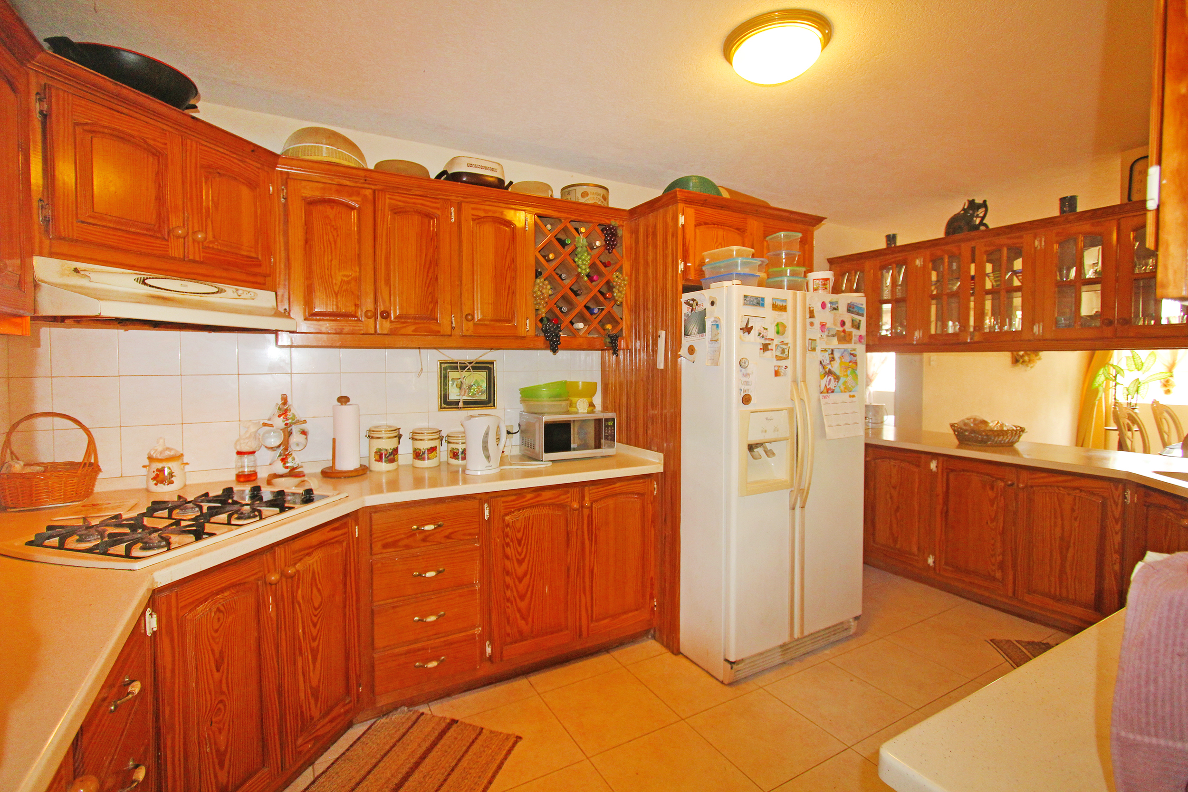
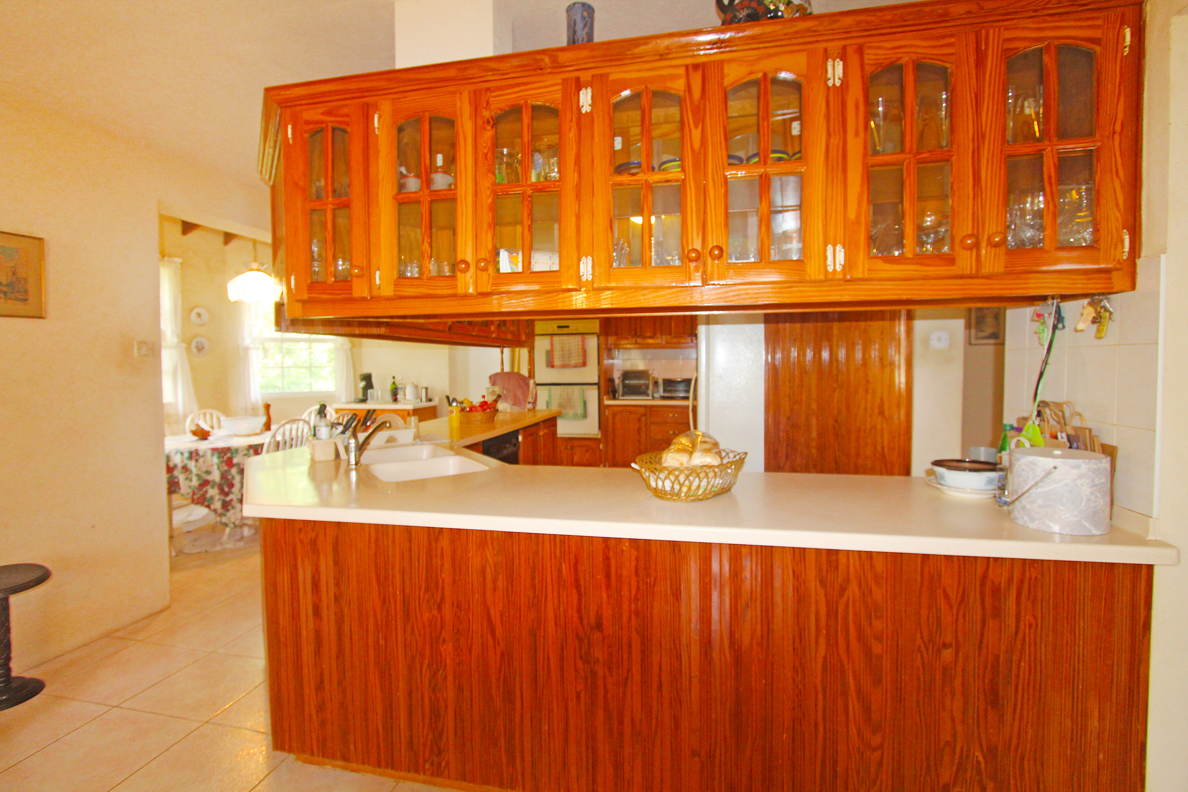
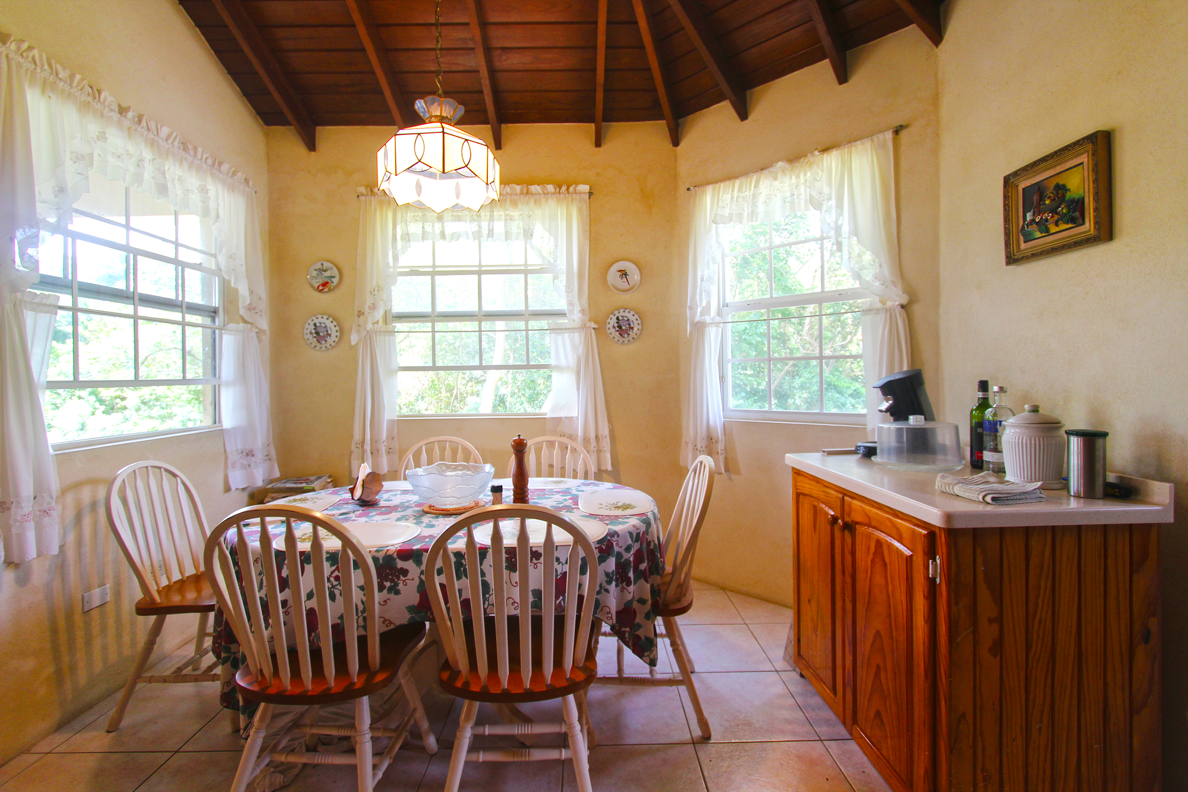
The central kitchen with ample counter space, and cabinetry is adjacent to both a breakfast nook which offers a sunny spot for morning meals and the more formal dining room, conveniently connected to a patio for an afternoon tea experience.
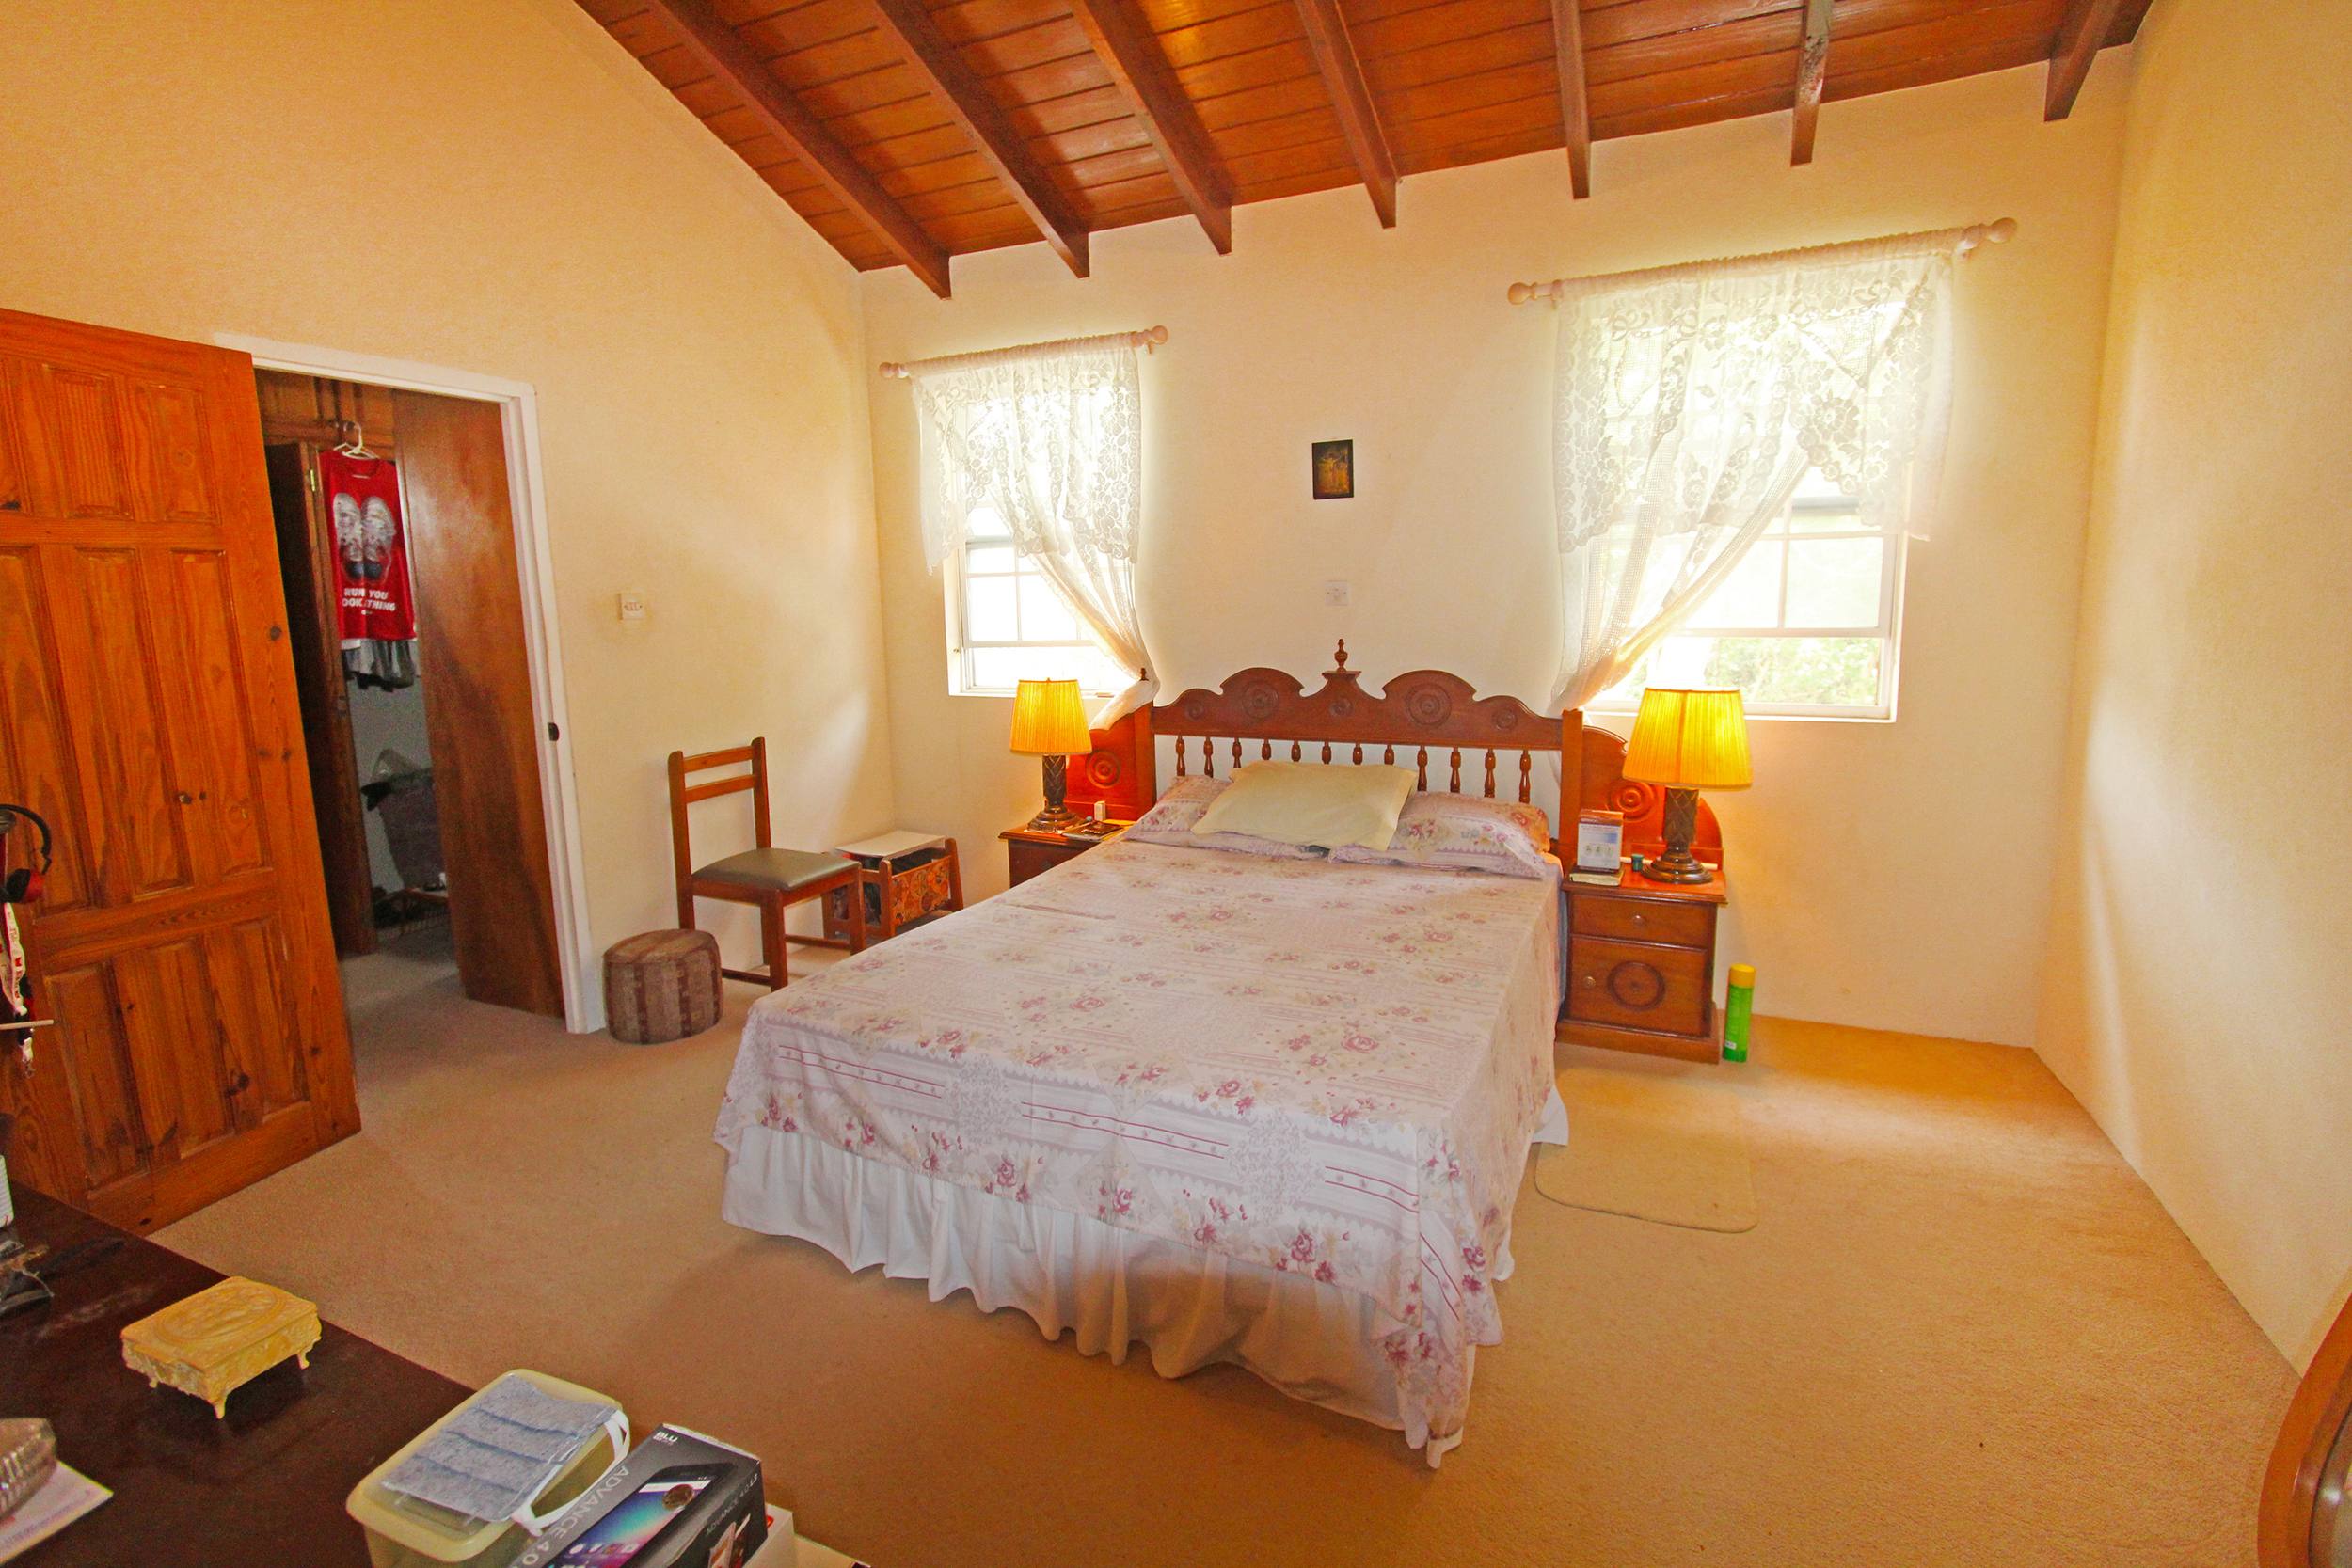
Upstairs, the master suite and two bedrooms provide peaceful retreats, while downstairs, the fourth bedroom offers flexibility for guests or multigenerational living. The exterior boasts a 2-car garage, a cozy porch, and tidy landscaping.
The property comprises:
Main Floor
Patio at entrance
Foyer
Living (27’x15’) high ceiling
Kitchen (18’x9’) Double sink, Decoran counters and ample cupboard space
Breakfast nook (11’4”x7’)
Dining (13’x13’) with French doors to Patio
Patio
Bedroom 4 (12’4”x11’2”) built-in-closets
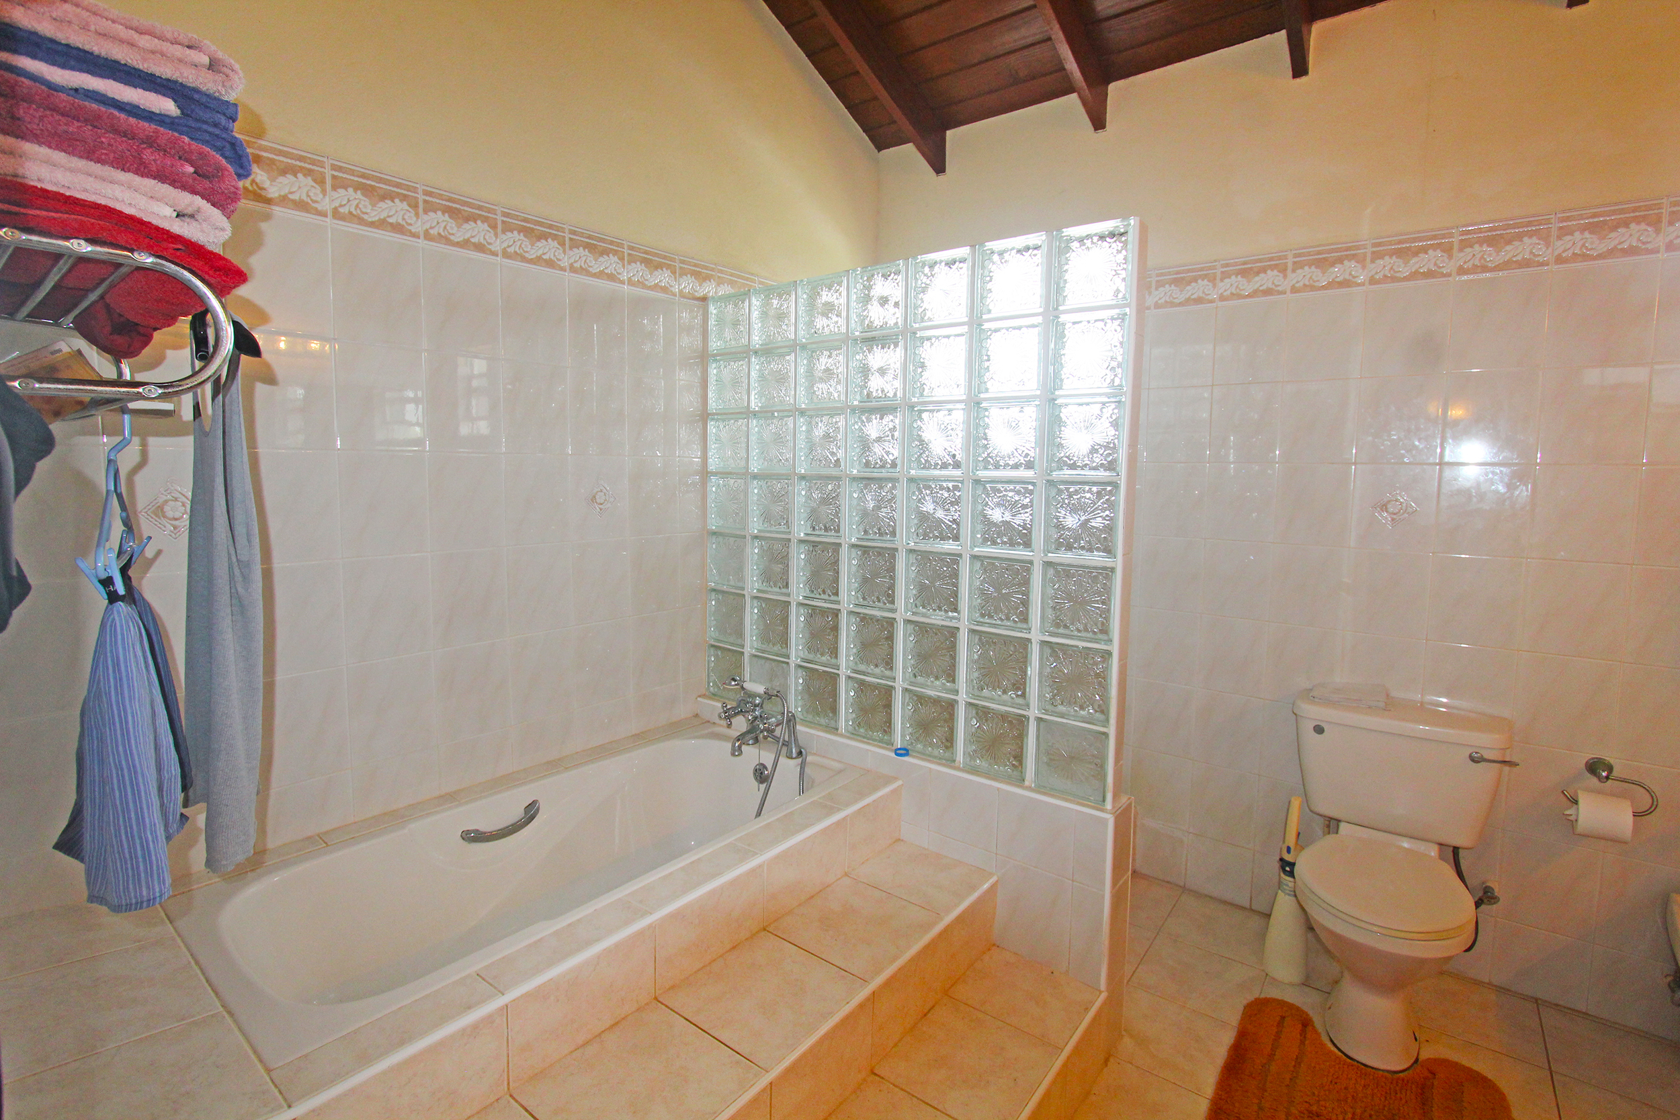
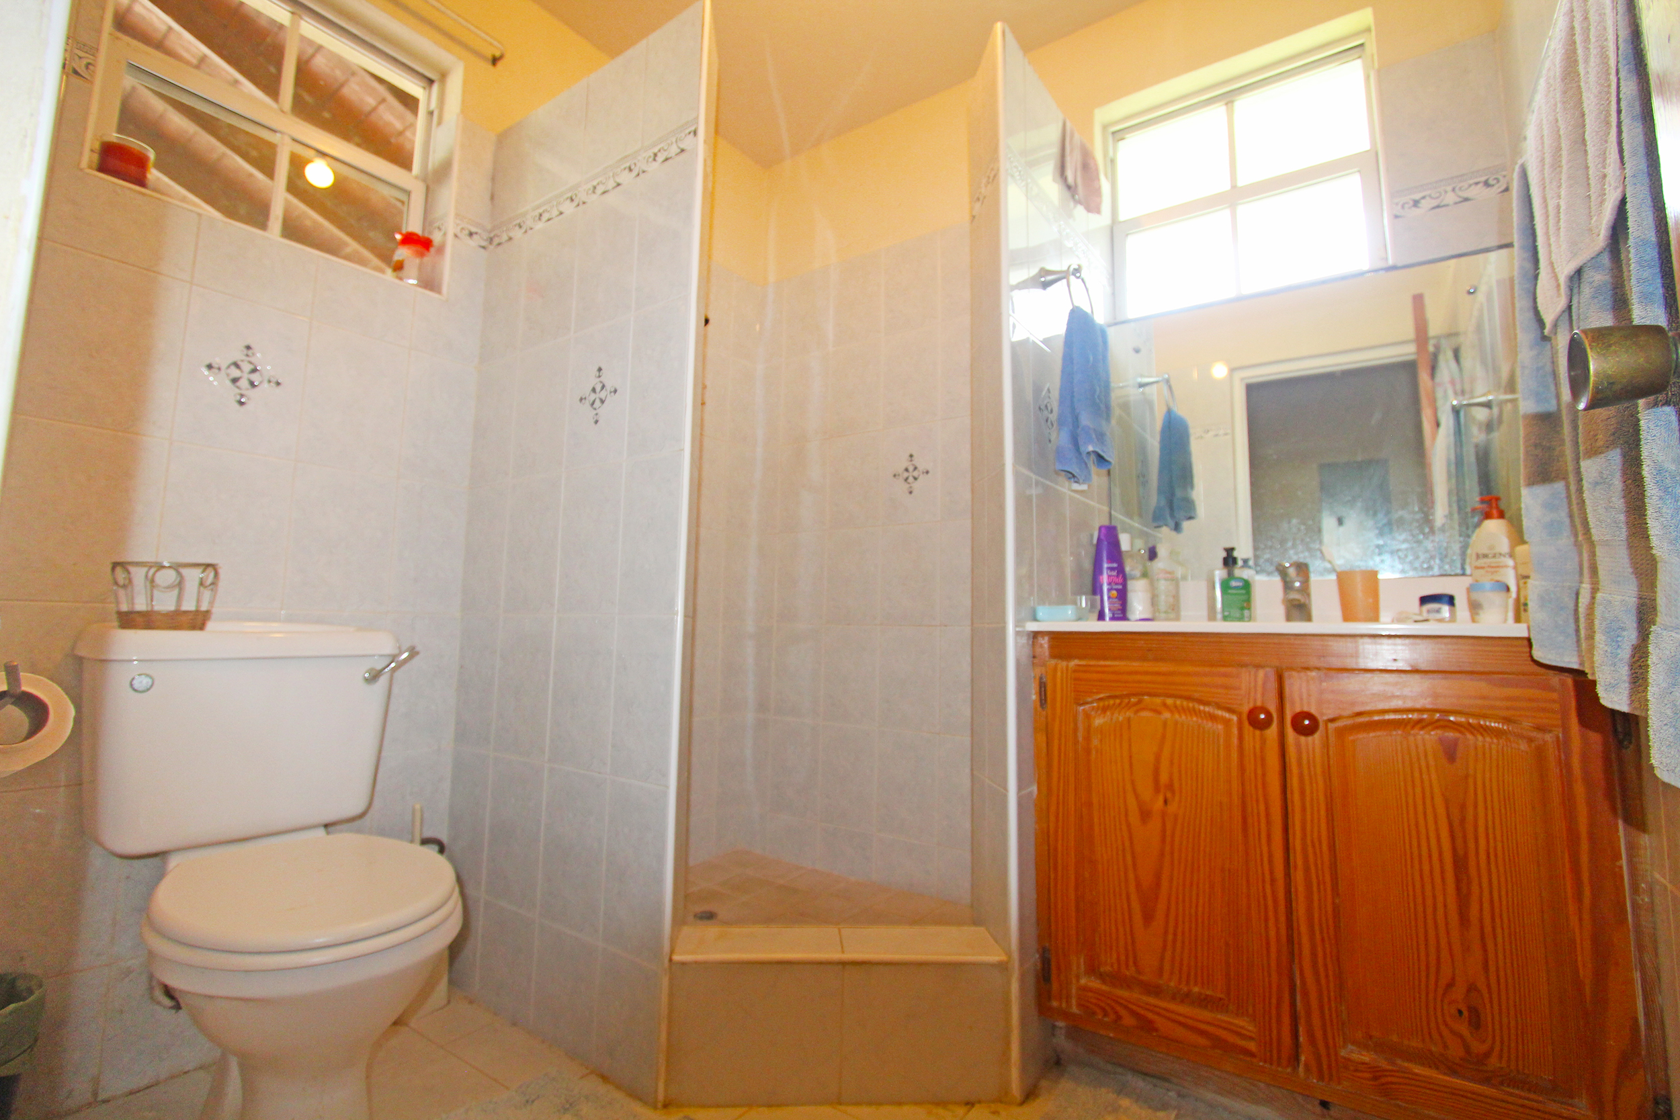
Bathroom with shower, single sink vanity
Laundry (8’x10’)
Open garage for 2 cars Storage cupboard
Upstairs
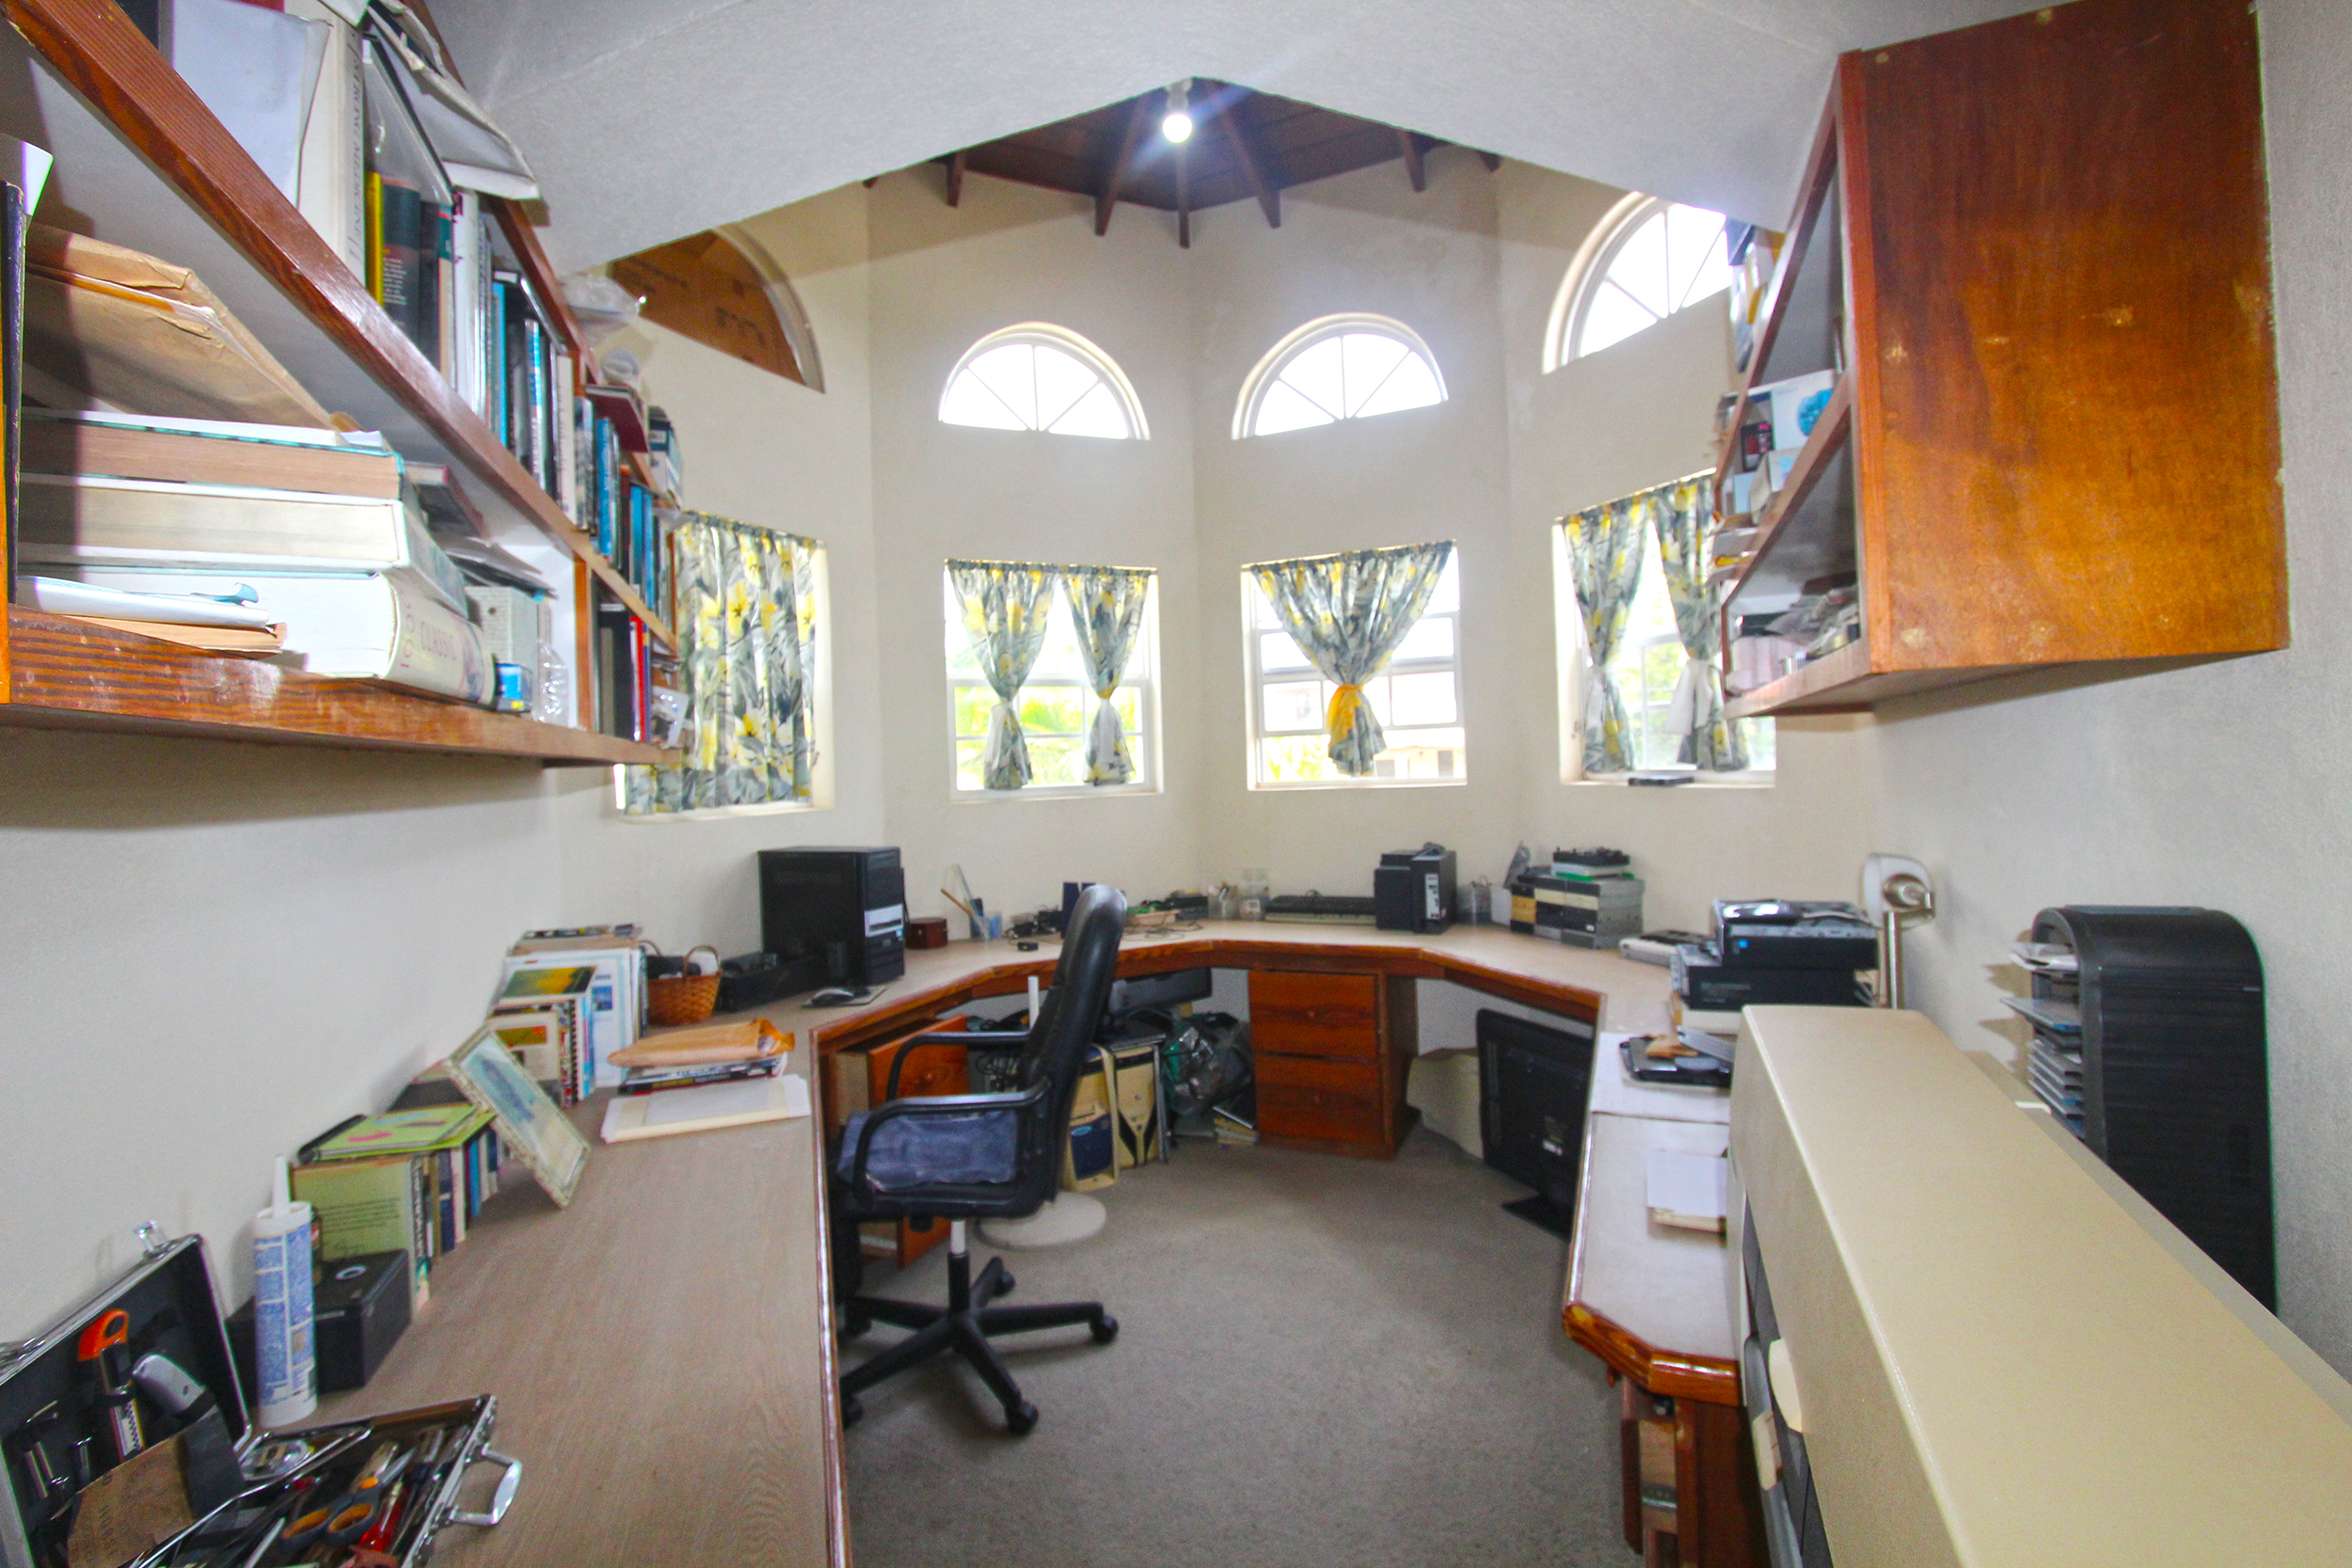
Office/Study (12’6”x10’) octagonal shaped with built-in counters
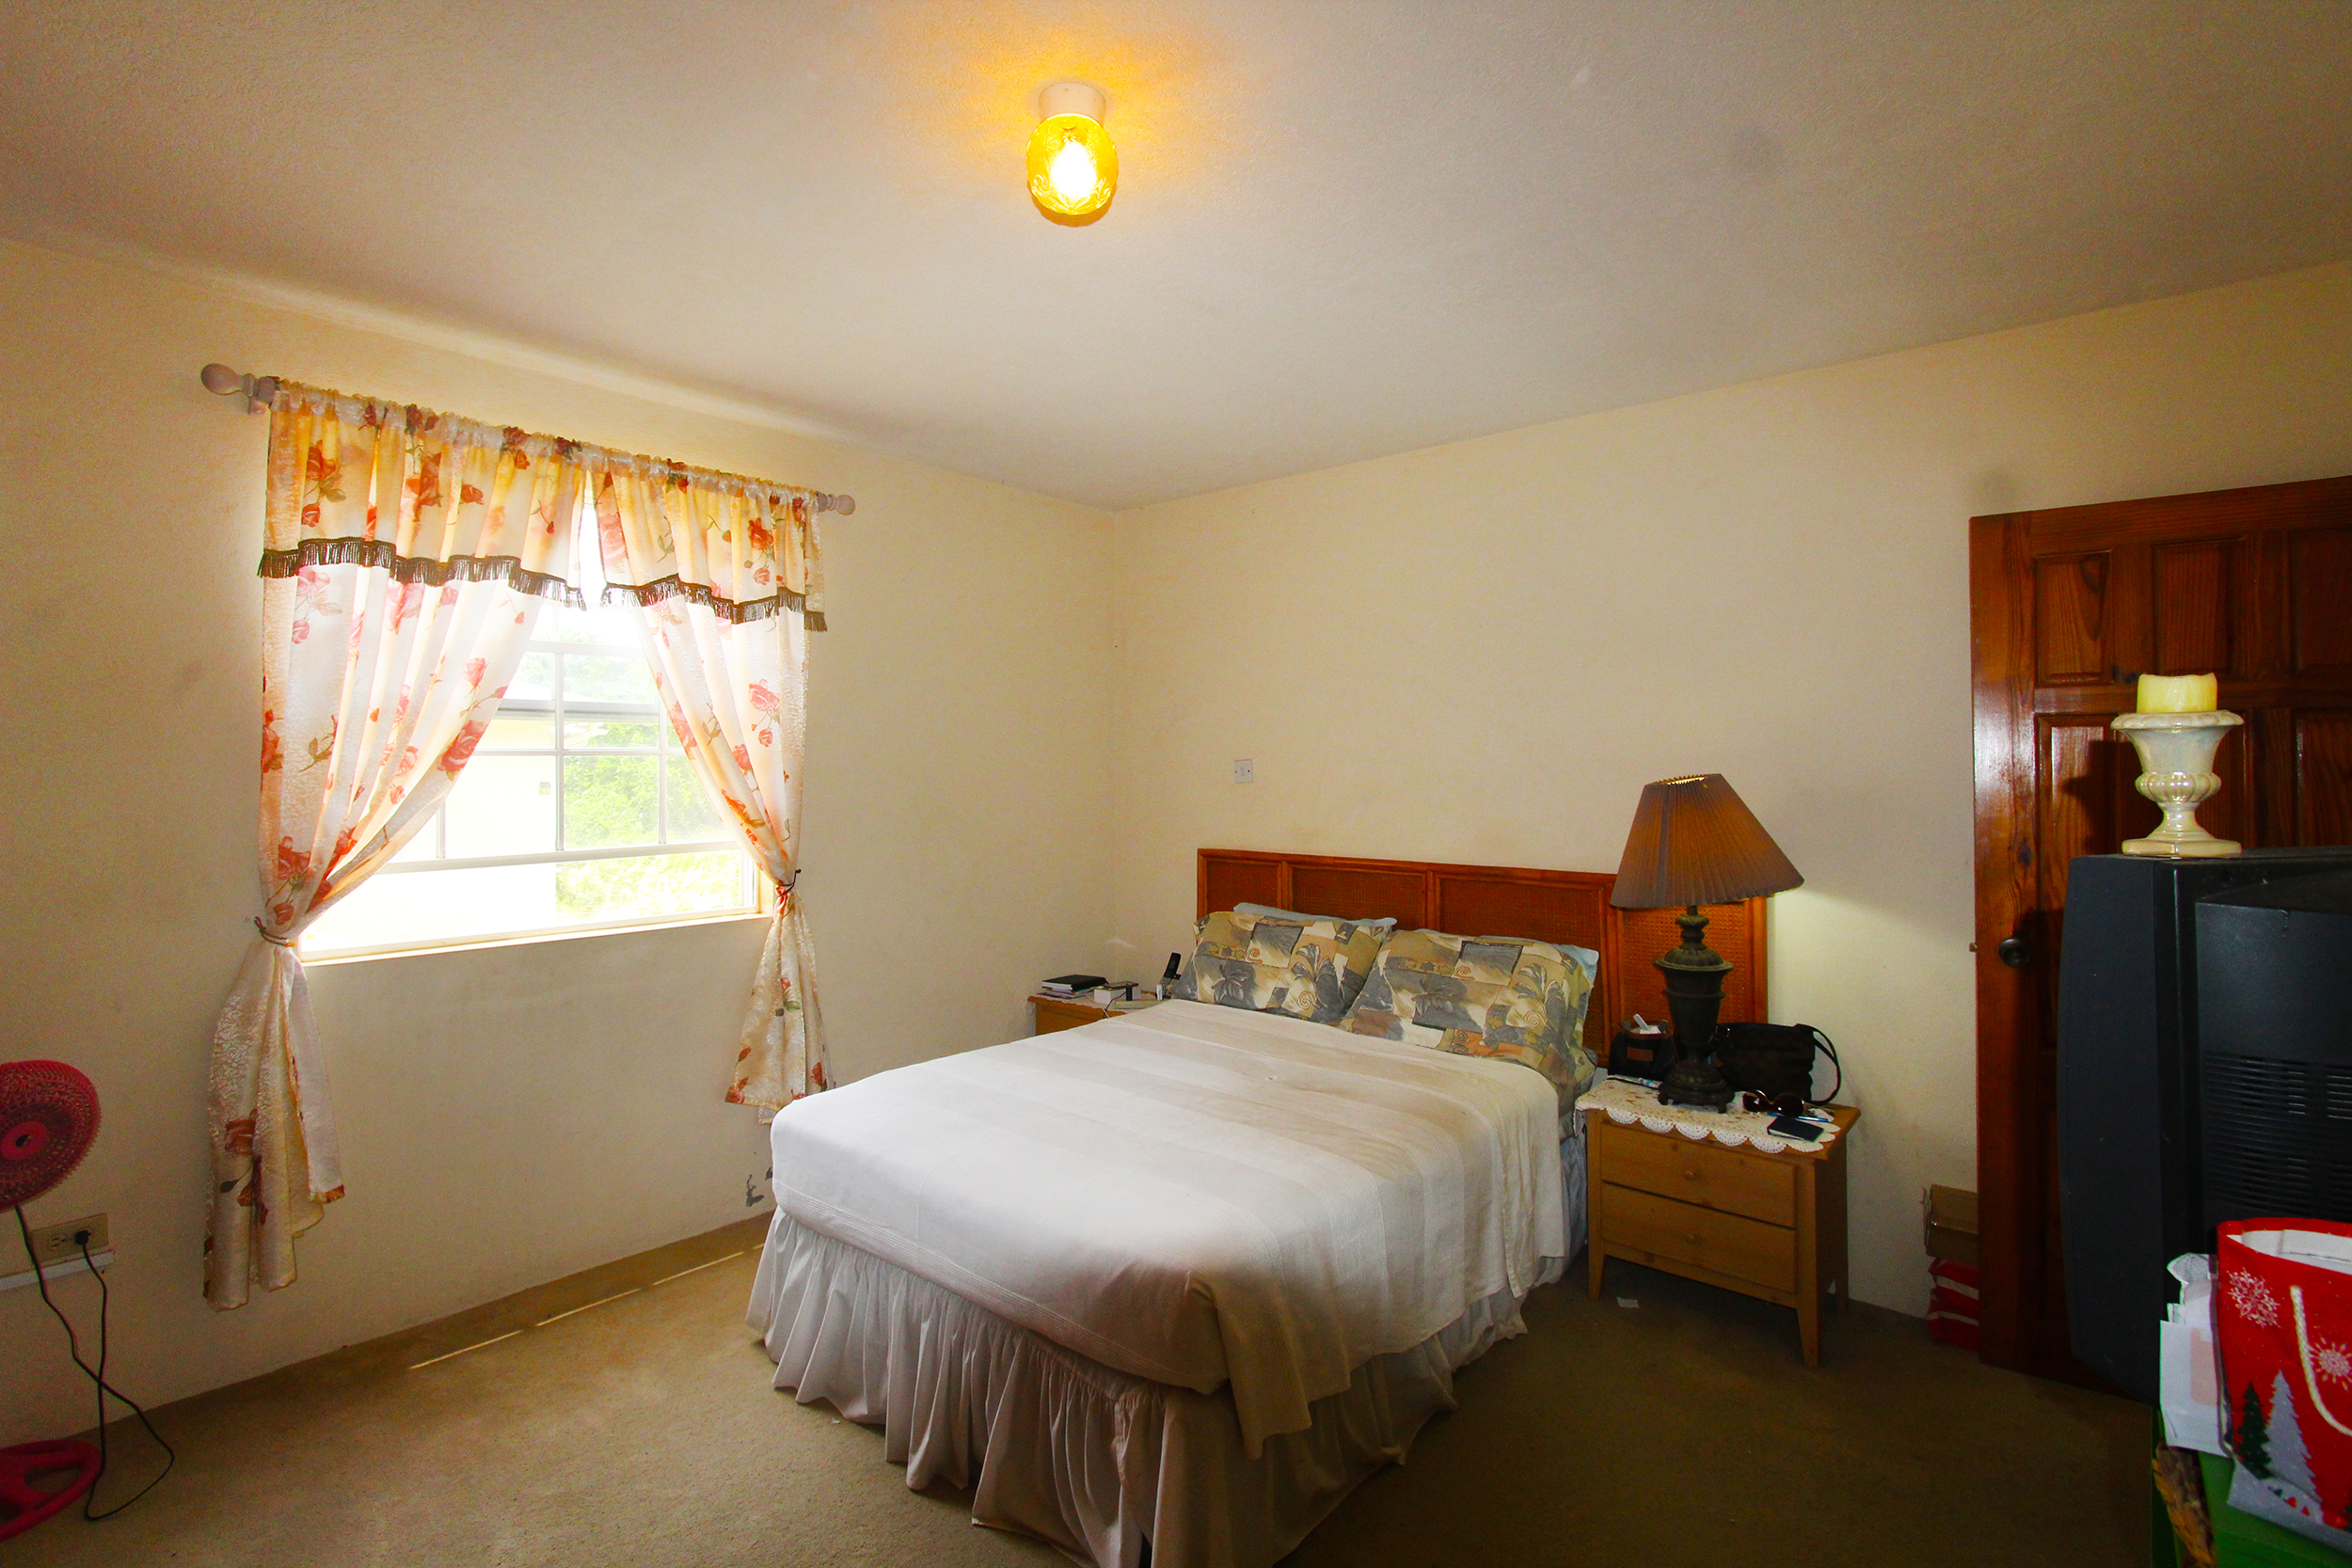
Master bedroom (13’x14’) walk-in-closets, ensuite with double sinks, separate shower and tub
Bedroom 2 (12’3”x10’7”) built-in-closet
Bathroom
Bedroom 3 (10’7”x9’11”) built-in-closet
Basement unfinished
SALE PRICE: BDS$747,000 – US$373,500
Highlights
Enquiry Form
Mortgage Calculator
Estimate your monthly payments and compare lenders
0%
3%
100%
0
25
50
75
100
Monthly
Principal
Interest
Lender Comparison
Lender
Interest Rate
Min. Deposit
Loan Amount
Monthly Payment
Total Interest
Total Paid
Contact
Calculating...
Calculator Disclaimer
This mortgage calculator is intended to be used for informational purposes only and should not be considered financial advice. The results generated are estimates and may not be entirely accurate. It is intended solely as a tool to give you a general idea of potential mortgage payments.
We are not a mortgage lender and cannot guarantee your eligibility for any specific loan program.
Financial decisions, especially those regarding real estate, require professional guidance. We recommend consulting with a qualified mortgage broker or financial institution to discuss your financing options and obtain a pre-qualification for a mortgage.