
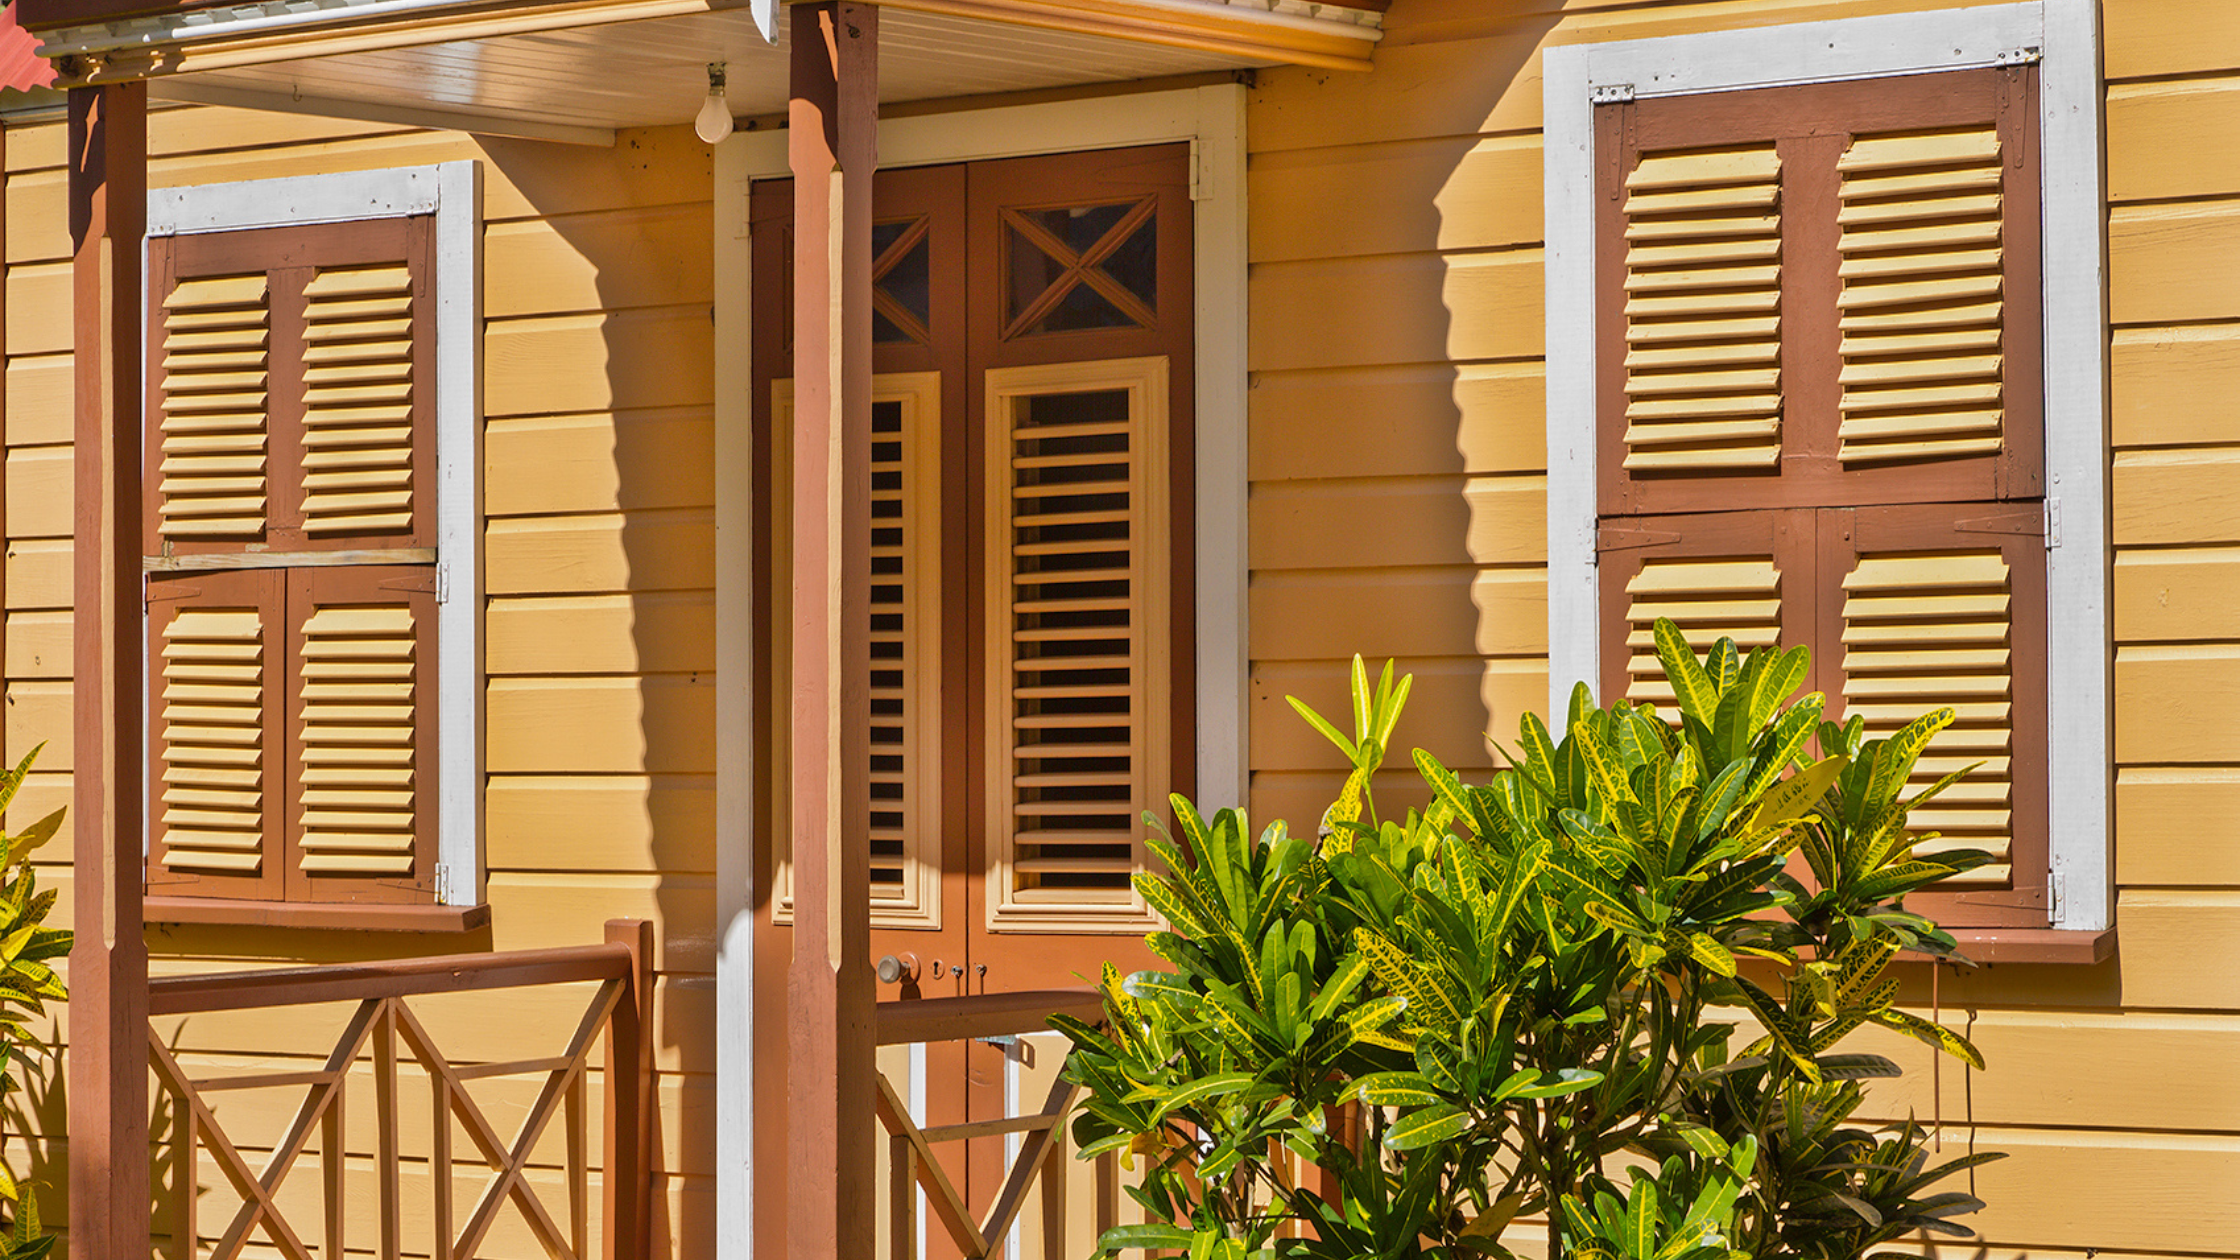
There’s a particular kind of stillness you find on an old Bajan verandah in the late afternoon. The light hits at an angle, and there’s almost always a guaranteed breeze. Someone’s usually sitting there, albeit not doing very much, just being. And without knowing it, that person is doing something extremely good for themselves.
We just don't build homes like that anymore. And I think we should do a deep dive and ask ourselves, why?
We Are Building Houses, Not Homes
Somewhere in our pursuit of modernity, we made a trade off. We swapped that same verandah for the double car garage. We paved over the front garden for extra parking. We tucked the back yard behind walls high enough that no neighbour could accidentally catch your eye. We moved the living room inside and sealed it behind air conditioning and frosted glass, and we call this an upgrade.
In many ways, I guess it was. But something left with the old design, something we haven't quite named yet, and because of this, we’ve never tried to recover it. You can’t search for something that you don’t know is missing, right?!
What left? It was wholeness.
What the Old Builders Understood
The traditional Bajan chattel house wasn’t designed by architects with wellness certifications. It was designed by people who understood, intuitively and intimately, how a human being actually lives.
They understood that you need shade without darkness. That airflow is not a luxury but a necessity, not just for the body, but for the mind. That a home should breathe, and in breathing, help you breathe too. The high-pitched roofs, the louvred windows, the wide overhanging eaves, these weren’t decorative choices. They were a sophisticated, climate-responsive system that kept occupants cool, calm, and connected to the rhythm of the natural world around them.
Neuroarchitecture -the science of how the built environment affects the brain and nervous system- now gives us the language to explain what those builders already knew. Natural light regulates our circadian rhythm. Cross-ventilation isn't a luxury but a necessity; for the body, and for the mind. Connection to greenery lowers anxiety, and improves cognitive function. Transitional spaces - the spaces between inside and outside- give our nervous systems time to shift gears, to arrive, to decompress.
It turns out that the verandah was doing this all along.
The Verandah Was Never Just a Porch
Let's talk about the verandah in a little more depth, because it was never just an architectural feature. It was a social technology.
It was the space where you greeted the neighbour passing by. Where you called out to someone walking down the road and they stopped, and what was a ten-minute conversation turned into an hour because that’s what community looks like when it has a physical home. The verandah was porous, between public and private, between your life and the life of the street.
Let’s sit with this for a minute. That porousness mattered more than we realised. Research in environmental psychology consistently shows that informal social connection, I’m referring to the kind that happens accidentally, or in passing, without agenda, is one of the strongest predictors of mental wellbeing and community resilience. The verandah was engineered for exactly that, long before anyone was measuring it.
When we took this away, we didn't just lose a seating area. We lost the infrastructure for a certain kind of human connection that cannot be recreated on a WhatsApp group chat.
The Garden Was a Statement of Intention
The front garden of a traditional Bajan home wasn’t ornamental. It said something about who lived there, how they moved through the world, and how they related to their neighbours and their land.
It was tended. It was planted with purpose, think bougainvillea for colour, crotons for boundary, fruit trees that bore for the whole household and sometimes beyond that. It was a threshold, a transitional space between the street and the home, one that softened the boundary between the two rather than fortifying it.
The back garden held a different kind of intention, it was quieter, more private, and more nourishing in a literal sense. Kitchen gardens. Space for children to play. A place to hang the washing and linger in the sun. It was the part of the home that sustained the family in ways that no interior room could.
Together, the front and back garden formed a kind of ecological and emotional buffer around the home, connecting its occupants to the land, to the seasons, to a sense of rootedness that high-rise living and gated communities, for all their amenities, to date have not managed to replace.
The Holistic Home
What I’ve described here is NOT to be mistaken for nostalgia. And I’m not suggesting we abandon modern comfort or pretend the past was without its own hardships. What I am suggesting is that the homes our grandparents lived in were, in many ways, more holistic than the ones we’re building today.
Holistic, in the truest sense: designed for the whole person. For the body that needs air and light and greenery. For the mind that needs calm and beauty and sensory variety. For the spirit that needs connection; to community, to land, to something larger than the square footage of a master suite.
Modern home design has optimised relentlessly for resale value, for Instagram aesthetics, for the checklist of features a buyer may come to expect. What it has largely stopped optimising for is how it actually feels to live there; day after day, and year after year, as a full human being with a nervous system and a need for belonging.
That gap between the house that photographs really well and the home that truly supports you, that’s the conversation I believe we urgently need to have.
Reclaiming What We Know
The good news is that this isn’t a foreign idea we need to import. It’s already in our bones, written into our architectural history, and woven into our cultural memory. The wisdom was always there.
Reclaiming it doesn’t require tearing down what we’ve built. It requires asking better questions when we design, renovate, and buy. It requires us to sit with a space before we sign for it and ask: Does this home have a place for me to breathe? Is there somewhere the breeze can move through? Can I see a tree from where I wake up? Is there a space -even a small one- where I might sit and accidentally become part of the life outside?
It requires us to remember that a home is not a financial asset that happens to have rooms. It is an environment that shapes your health, your relationships, your sense of self, every single day.
The verandah knew that.
I think it’s time we remembered it too.
By Dale Alleyne-Ho, WELL AP | Interior Designer & Neuroarchitecture Specialist
Dale Alleyne-Ho is a WELL Accredited Professional, interior designer, and specialist in neuroarchitecture. She is the founder of Alleyne & Co. Designs and works with developers, agents, and real estate professionals to create spaces that support human wellbeing from the inside out. Learn more at www.alleyneandcodesigns.ca