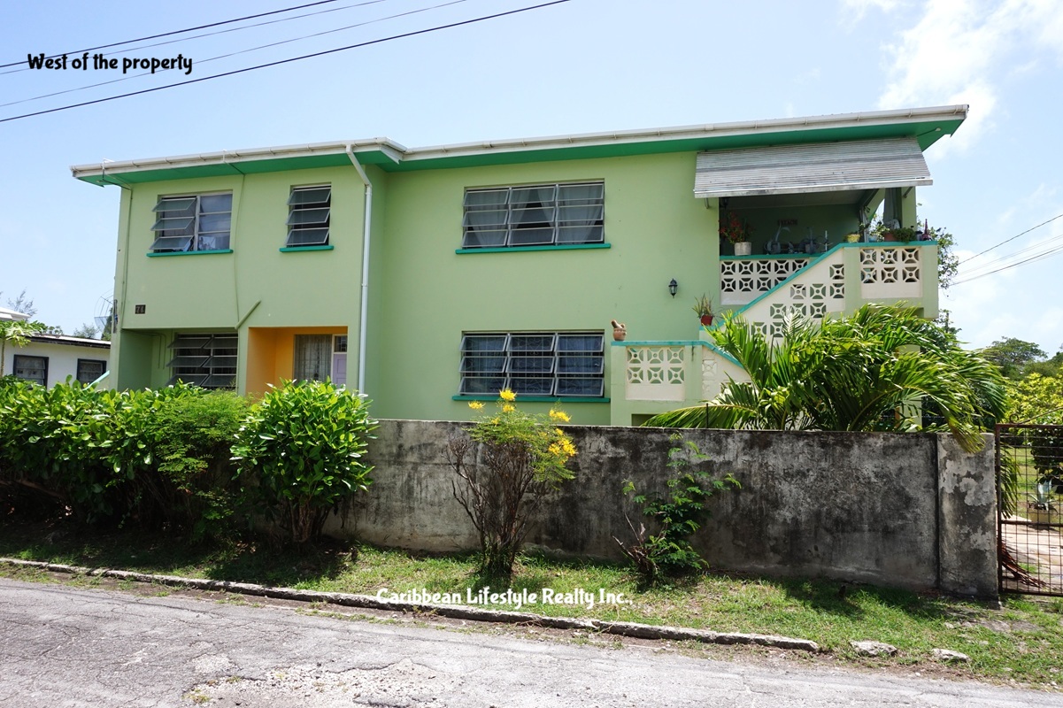
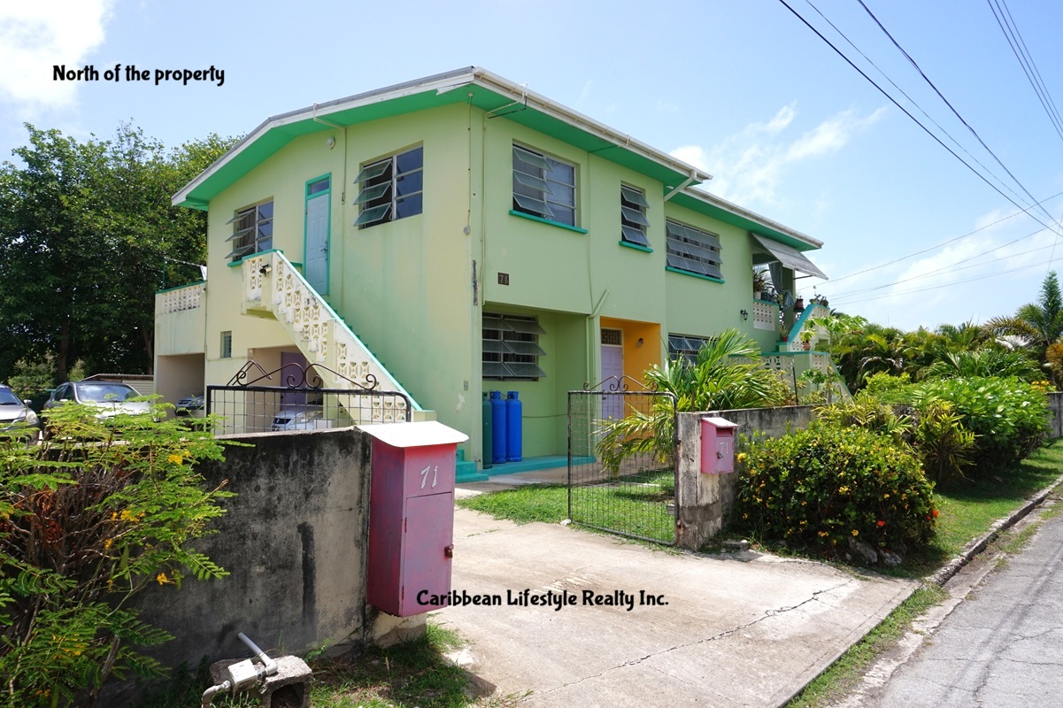
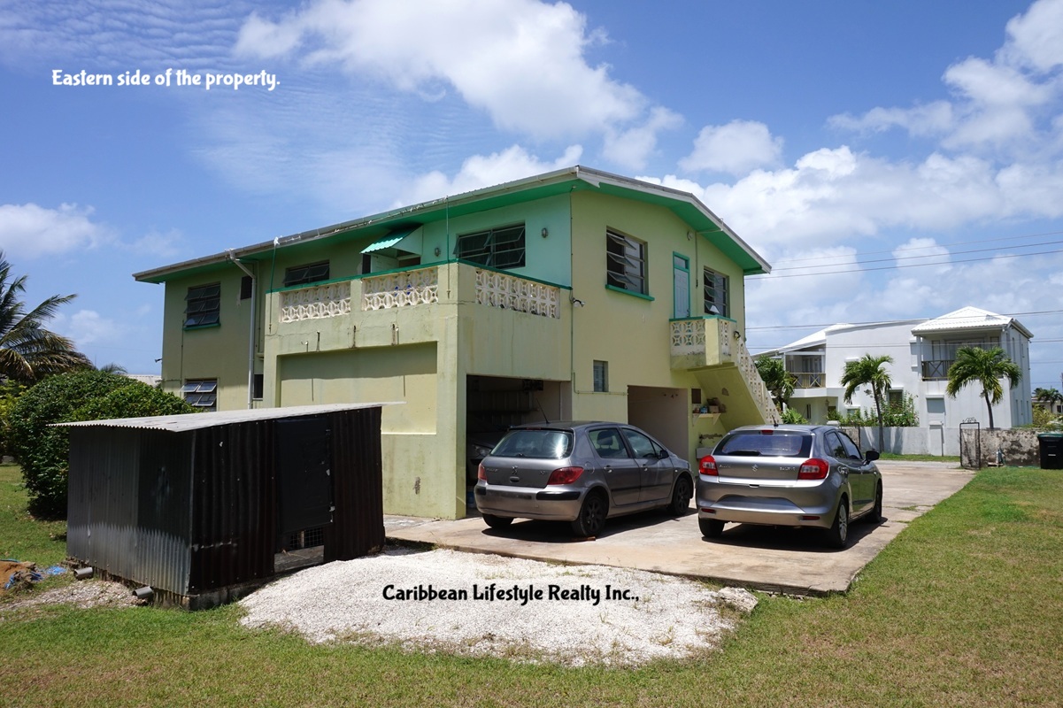
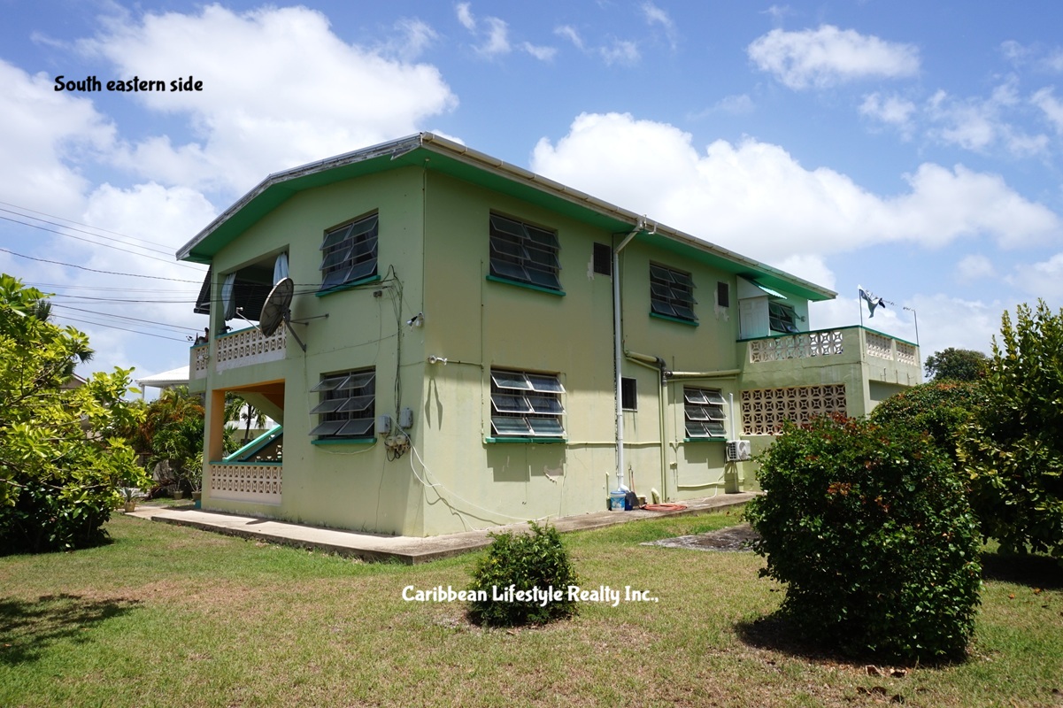
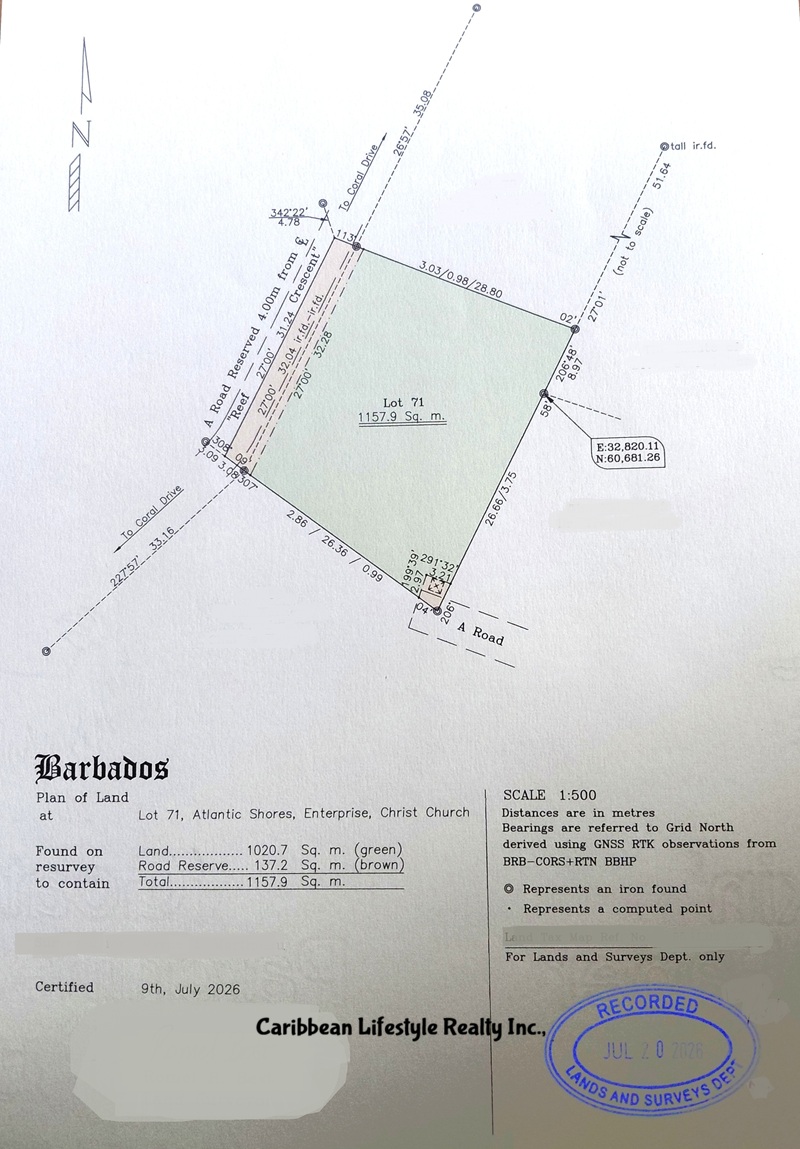
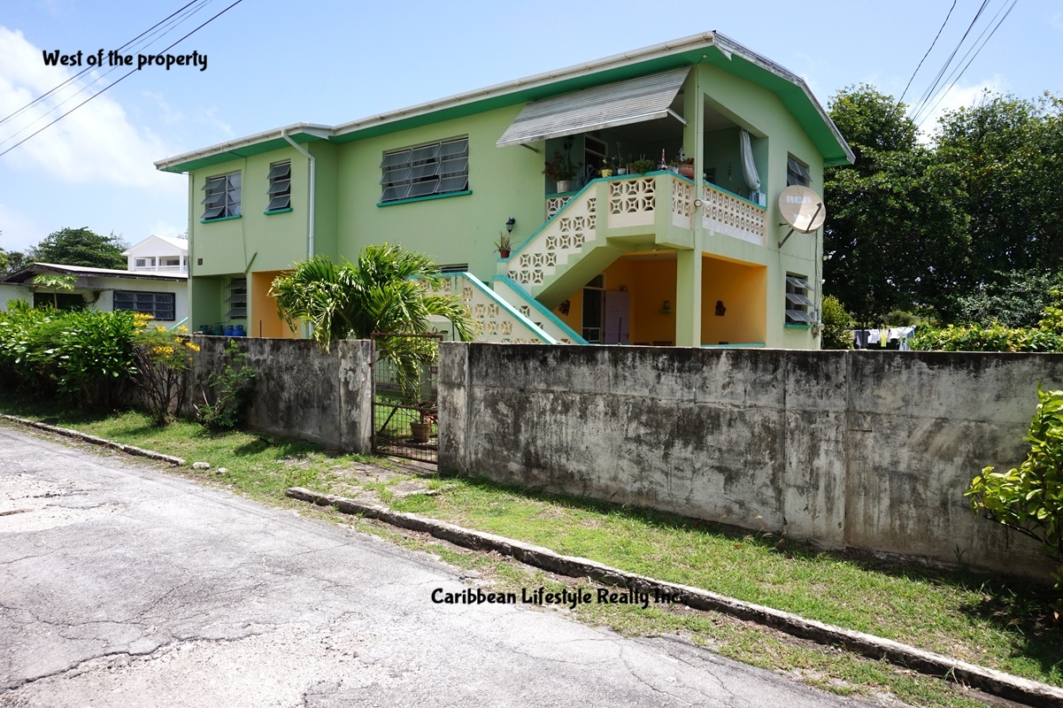
Are you looking for an investment, a multi-family home or a home with the ability to generate an income? Look no further, Reef Crescent No. 71 is being sold unfurnished, and, “as is”. It is a two-storey structure which has been a family home with an upper level apartment attracting long term rentals throughout the years. Reef Crescent No. 71 sits on 11,462 sq.ft. of land and offers two apartments which are need of some repairs.
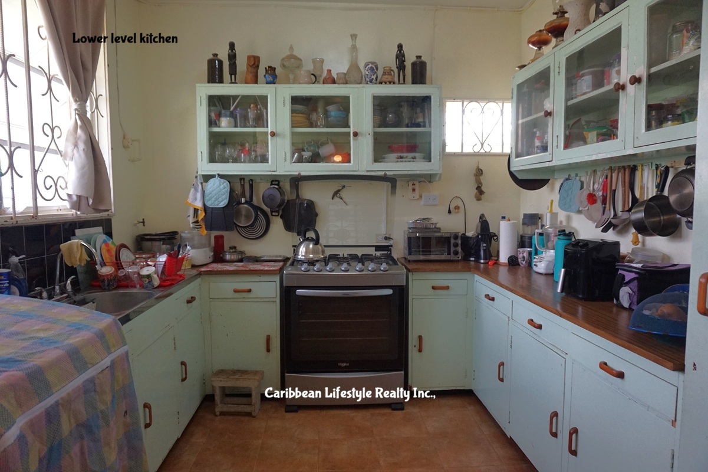
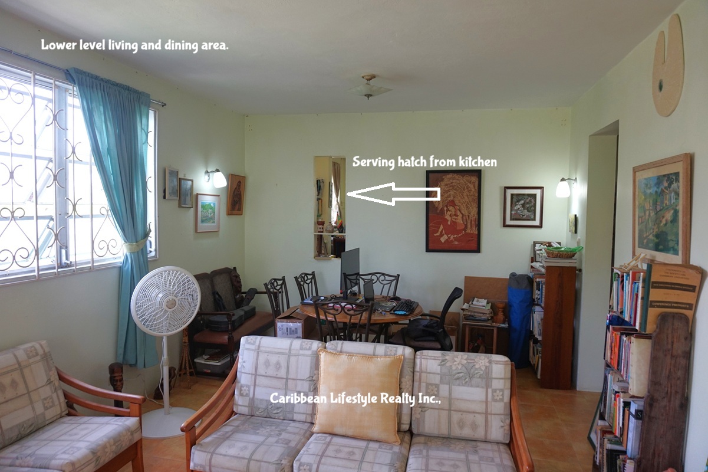
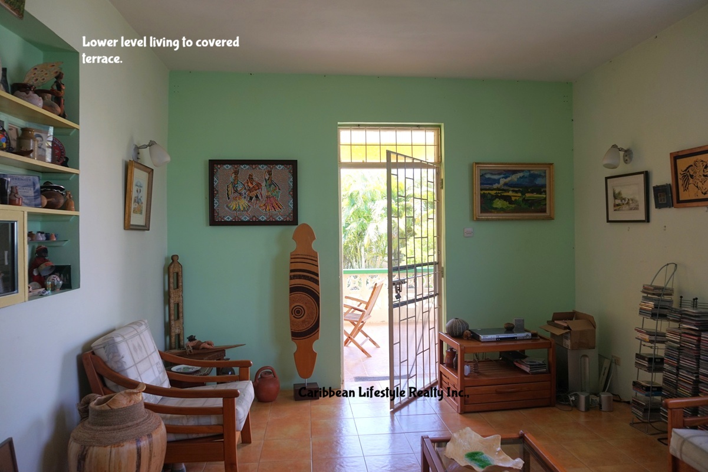
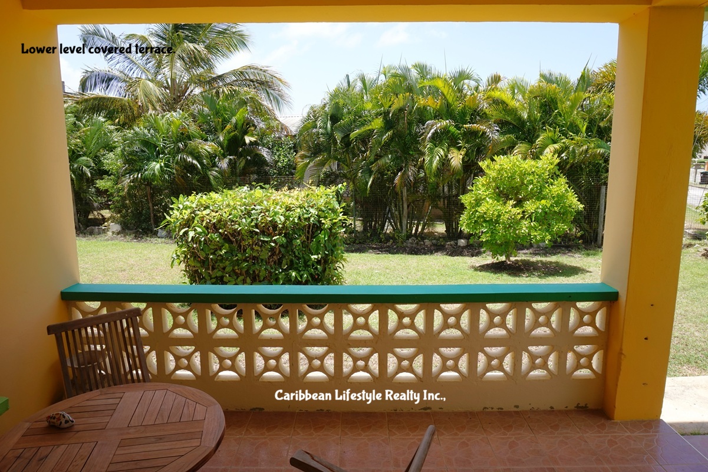
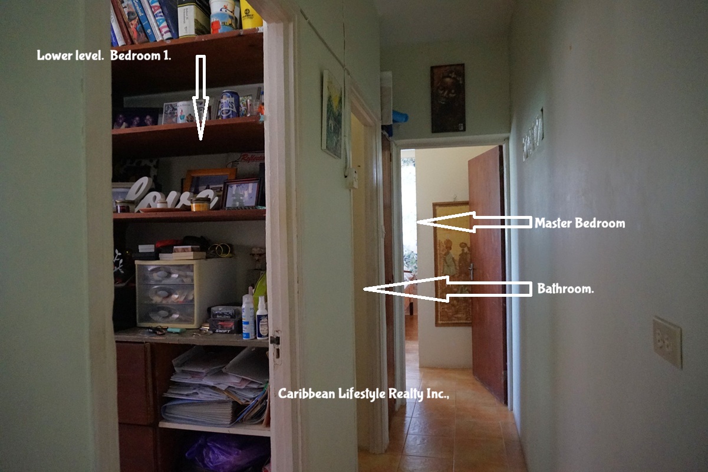
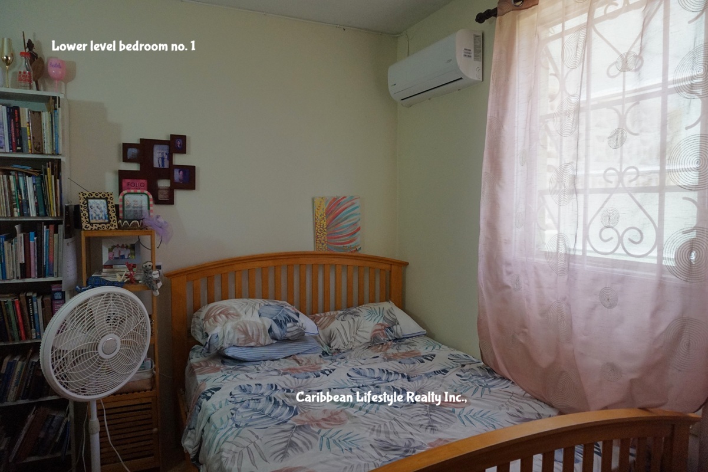
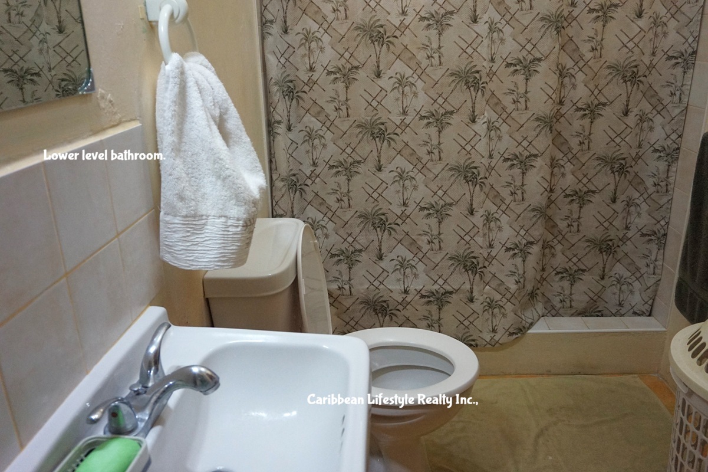
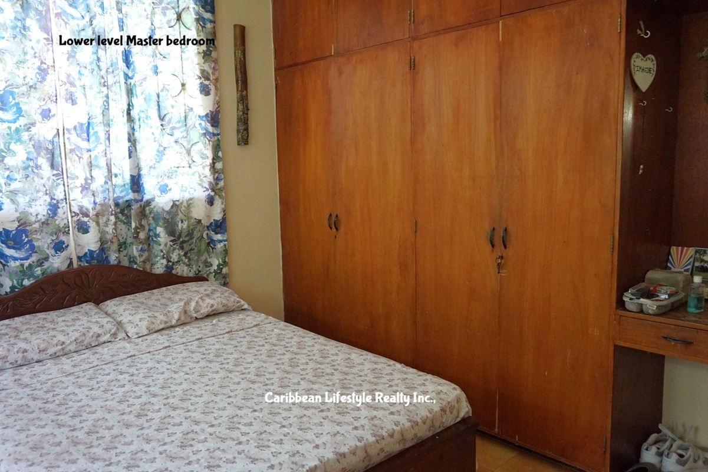
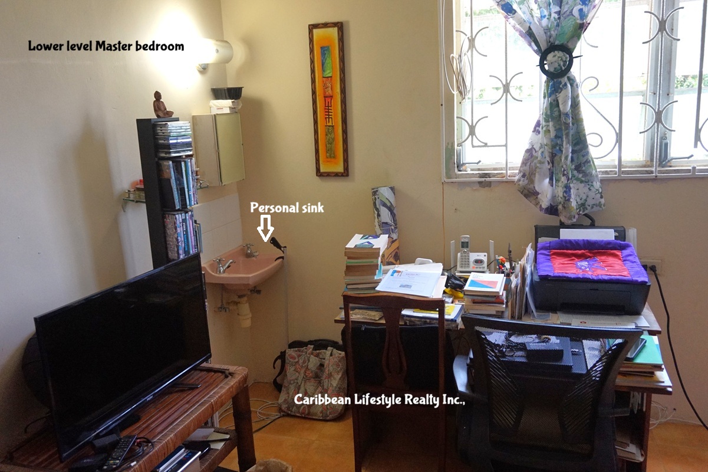
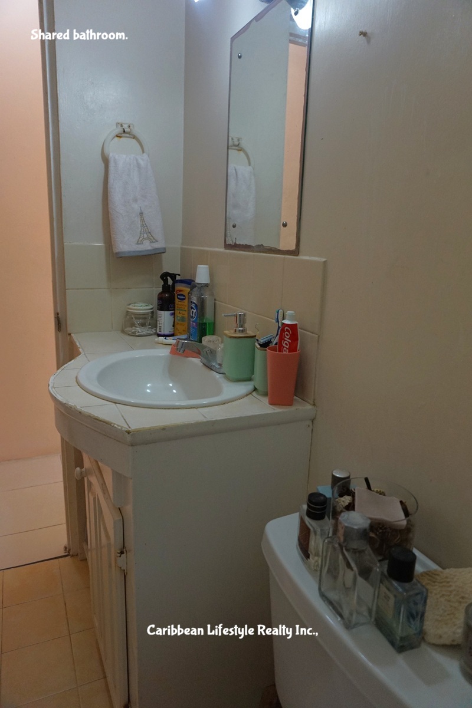
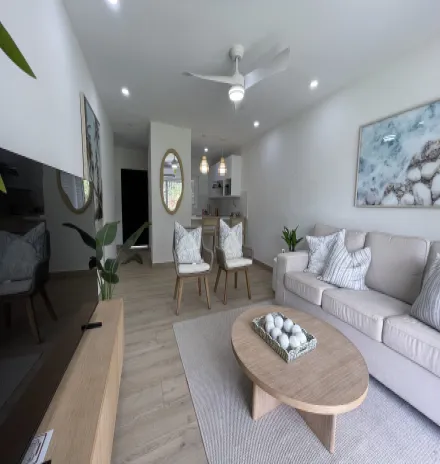
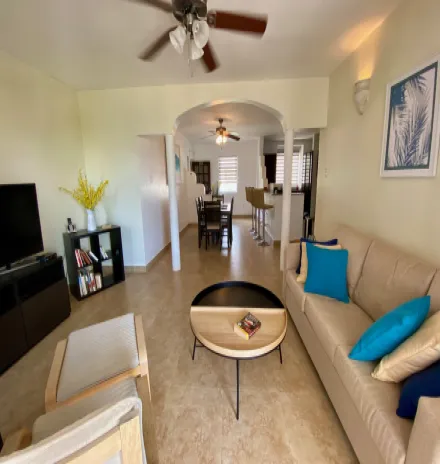
Lower Level apartment: This is a two-bedroom, one-bathroom unit. It has three access points. From the garage you enter into a hallway and on the right, you have a wide galley kitchen offering ample cupboards and countertops plus space for a 6-burner stove and a washing machine. There is also a access door opening onto the western side of the building. The hallway leads one to the two bedrooms on the Eastern side, and also to the living and dining on the western side. Bedroom No. 1 is sizeable and can carry a queen-sized bed should that be desired. It is air-conditioned and has a built-in closet with vanity. The shared bathroom with shower and single sink is between bedroom No.1 and the Master which is at the end of the hallway. Along the corridor leading to the Master Bedroom is also a built-in linen closet. The Master, also sizeable can accommodate a king-sized bed, it has a built-in closet with vanity and a personal sink for your convenience. To the West of the apartment one has the open plan dining and living areas. The dining space is finished with a serving hatch/window from the kitchen, for ease of entertaining. The living area has direct access to the covered terrace facing the south of the property. Imagine sitting and enjoying your evenings.
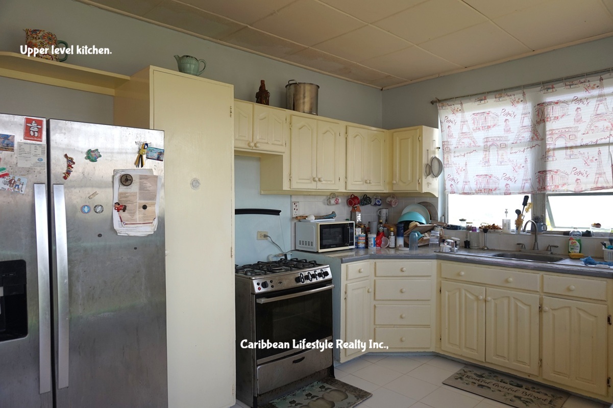
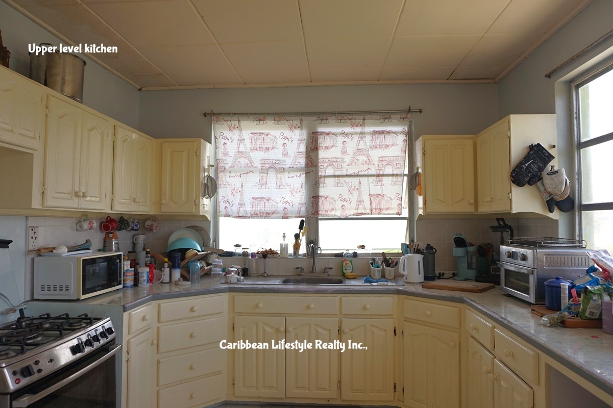
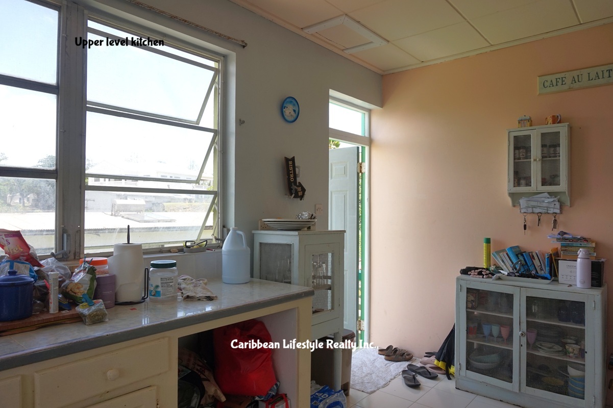
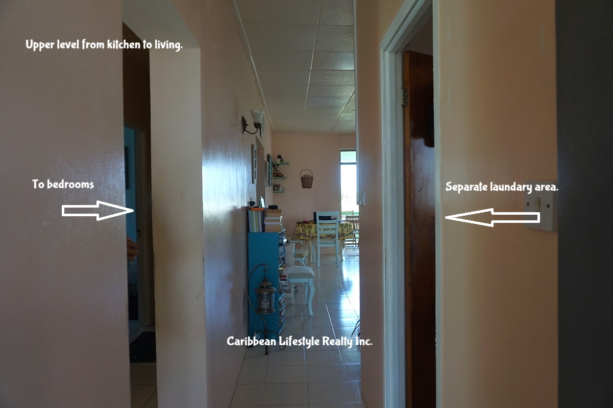
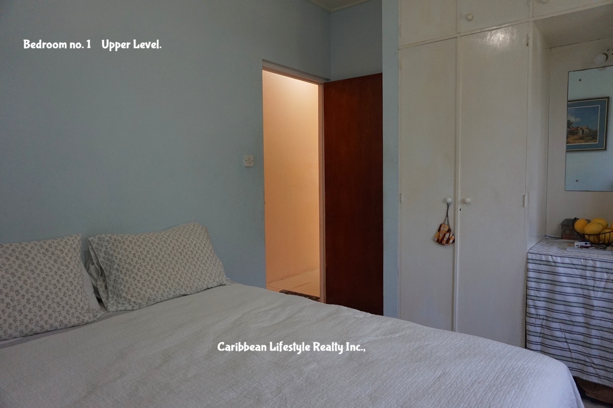
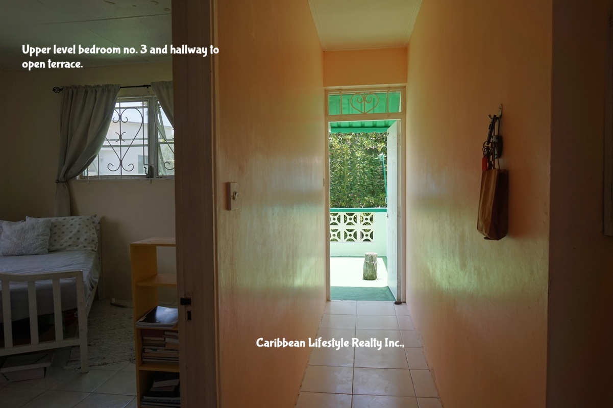
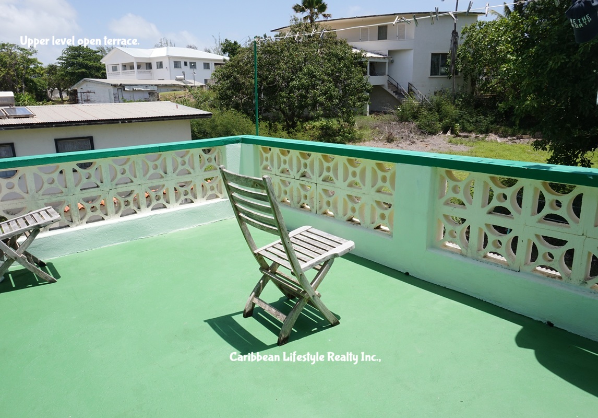
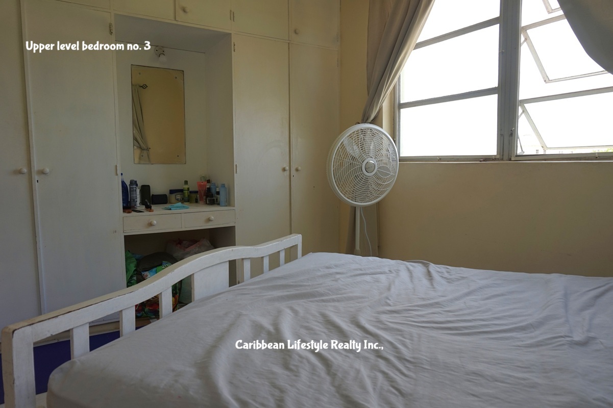
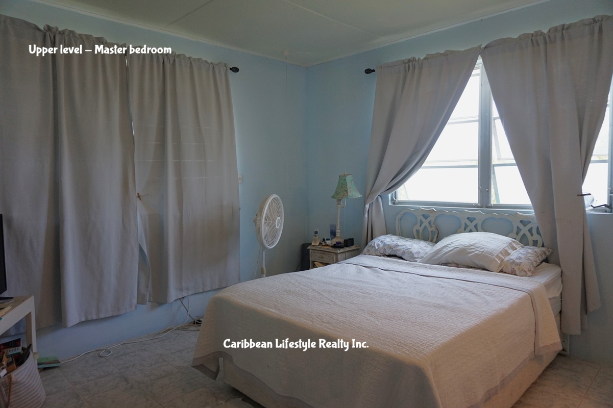
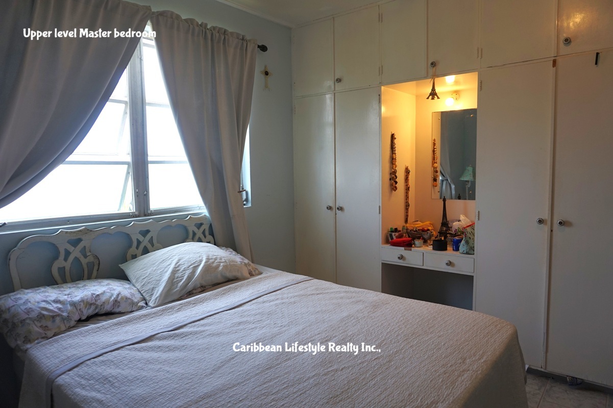
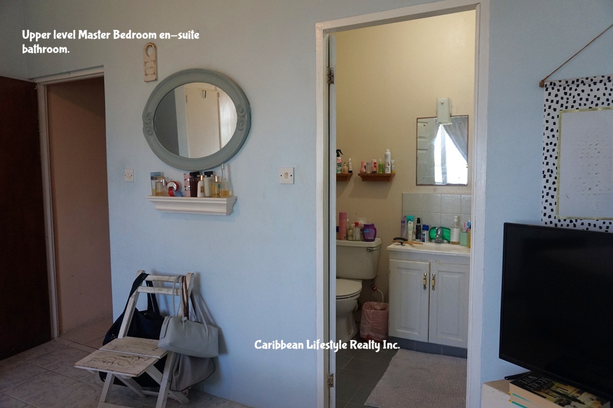
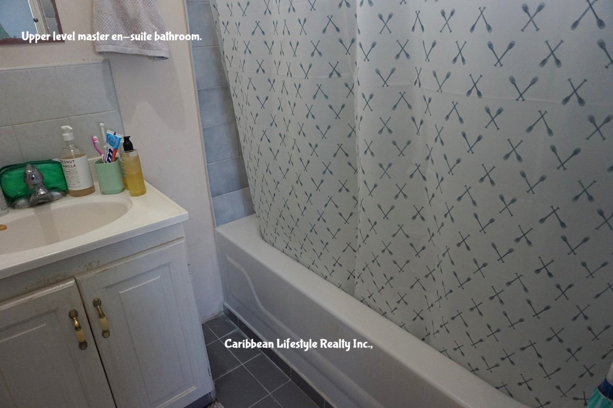
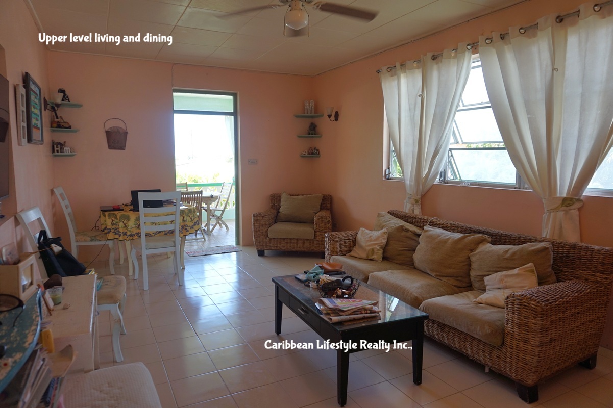
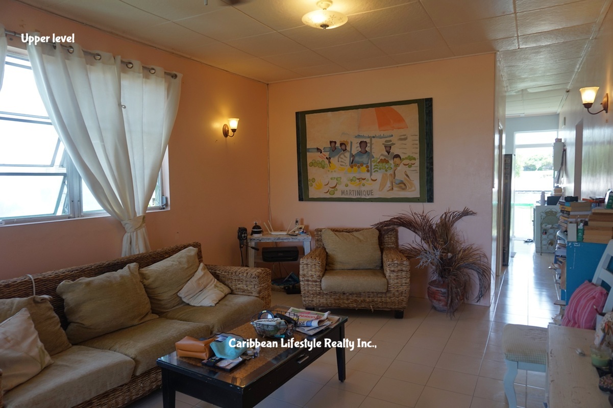
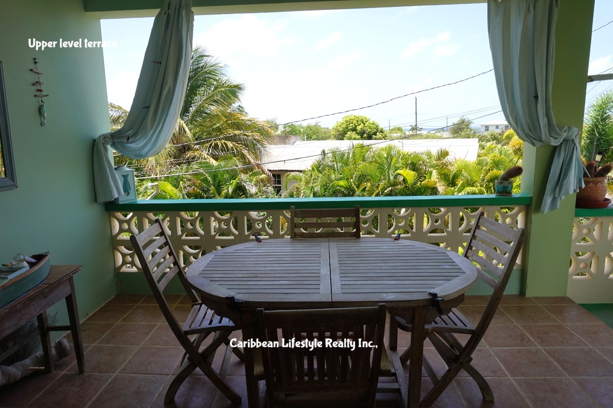
Upper Level apartment: This is a three-bedroom, two-bathroom unit and it has two access points. From the “backdoor” to the North of the property, one enters into the light and airy “U” shaped kitchen which has ample cabinetry, space for your 6-burner stove and large two door refrigerator. It will prove to be an easy flow space. Adjacent to the kitchen and along a hallway is your separate laundry room, it is considered sizeable as it houses your washer, a sink and space otherwise for whatever you choose. The three bedrooms are to the east – this is true west Indian style allowing for the natural flow of our lovely breezes. There is a passageway to the open terrace overlooking the grounds to the East of the property, which is between bedroom 1 and 3. Both of these bedrooms share the bathroom with shower which is just off the passageway. These bedrooms are complete with built-in closets with vanity and can hold a double or queen-sized bed comfortably. Further along the hallway going to the South is a large linen closet very conveniently located. Just beyond this and at the end of the hallway is the Master bedroom – once again, complete with built -in closet with vanity and finished with an en-suite bathroom with tub. The Master bedroom can comfortably hold a king-sized bed. To the West and off of the hallway from the kitchen/laundry, one has the open plan dining and living areas. To the South of this is the covered terrace which overlooks the gardens and great for Al Fresco dining or simply enjoying the evenings.
Added Amenities: This property is mostly enclosed with a pedestrian gate and double gate for vehicles. There are two covered garages, two storage areas, a full bathroom with shower for staff, shared drying yard, ample off-road parking and lovely green areas to enjoy. Even install a pool should that be desired; there is room for that as well.
Atlantic Shores is a popular area for both locals and foreigners alike. It is a four-minute drive to our “Miami Beach”, and 10 minutes from Oistins and its many amenities including restaurants, banking and shopping.
Come see what Reef Crescent No. 71 can be for you! With your personalization, upgrades and improvements this two-storey dwelling would be ideal for long or short-term rentals, or, a place to call home and still generate income. Whatever your vision, now is your chance to make it your own. E&OE.
Highlights
2 Stories
Laundry Room
Open-plan Living
Patio \ Balcony
Storage Space
Near to the beach
Parking
Prime Location
South Coast
Trees and Landscaping
Enquiry Form
Mortgage Calculator
Estimate your monthly payments and compare lenders
0%
3%
100%
0
25
50
75
100
Monthly
Principal
Interest
Lender Comparison
Lender
Interest Rate
Min. Deposit
Loan Amount
Monthly Payment
Total Interest
Total Paid
Contact
Calculating...
Calculator Disclaimer
This mortgage calculator is intended to be used for informational purposes only and should not be considered financial advice. The results generated are estimates and may not be entirely accurate. It is intended solely as a tool to give you a general idea of potential mortgage payments.
We are not a mortgage lender and cannot guarantee your eligibility for any specific loan program.
Financial decisions, especially those regarding real estate, require professional guidance. We recommend consulting with a qualified mortgage broker or financial institution to discuss your financing options and obtain a pre-qualification for a mortgage.