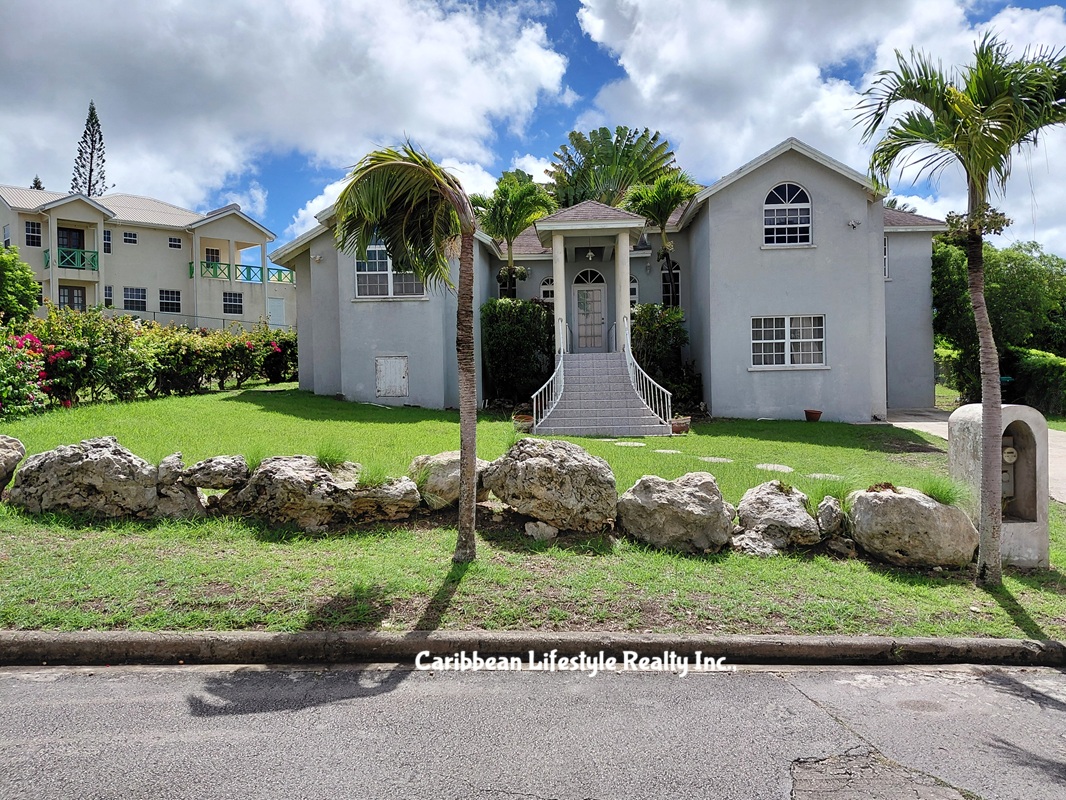
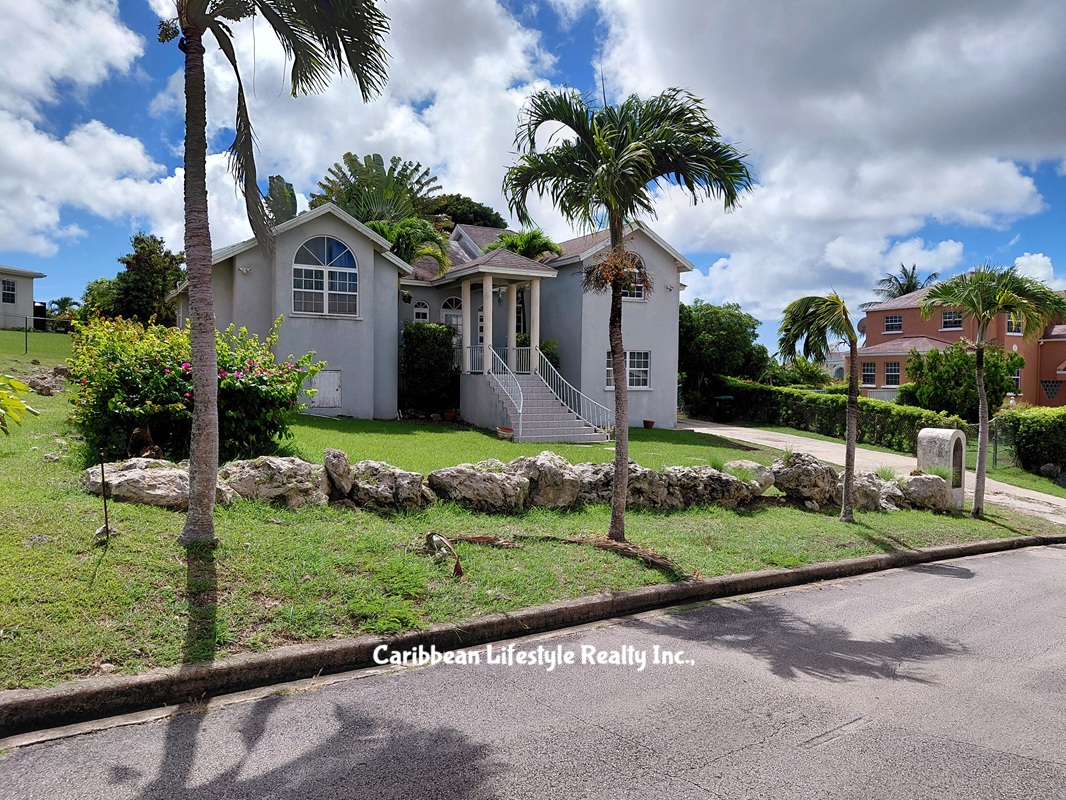
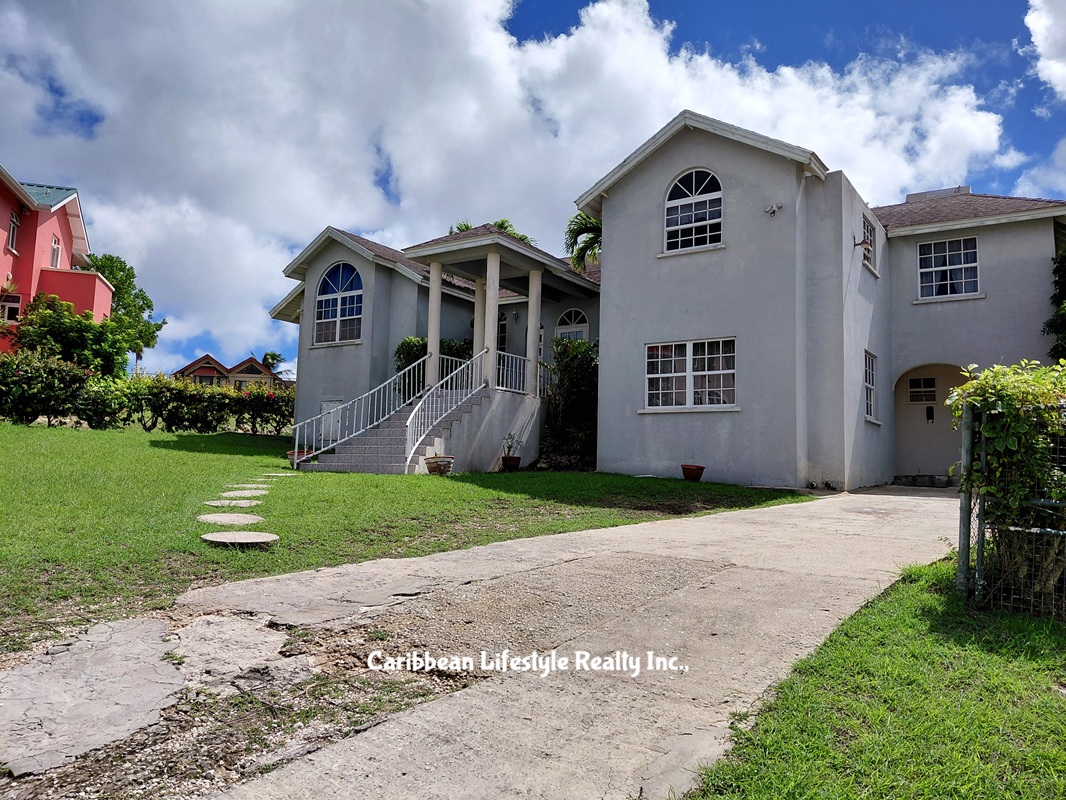
Do not underestimate this home! Sunset Drive North No. 9 has loads to offer, and it is situated within the well-loved, and desirable, Fort George Heights Development. This split-level family home is being sold “as is”, it is partly enclosed, it is approximately 24 years of age and in need of some minor repairs. The design of the home is unique as it offers two separate cellars / basement areas – one accessed internally by the family room/lounge and the other from the outside (ideal as a utility area. This space is unfinished). To the rear of the property one has a mango and coconut tree, your drying yard, space for your outdoor pet and a quiet area accessed directly via a western door (mid-level) of the home. Now to make it your own private oasis.
The lower level of the home offers:
A separate laundry room with space for your washer and sink – this is ideal as the drying yard is a few steps away.
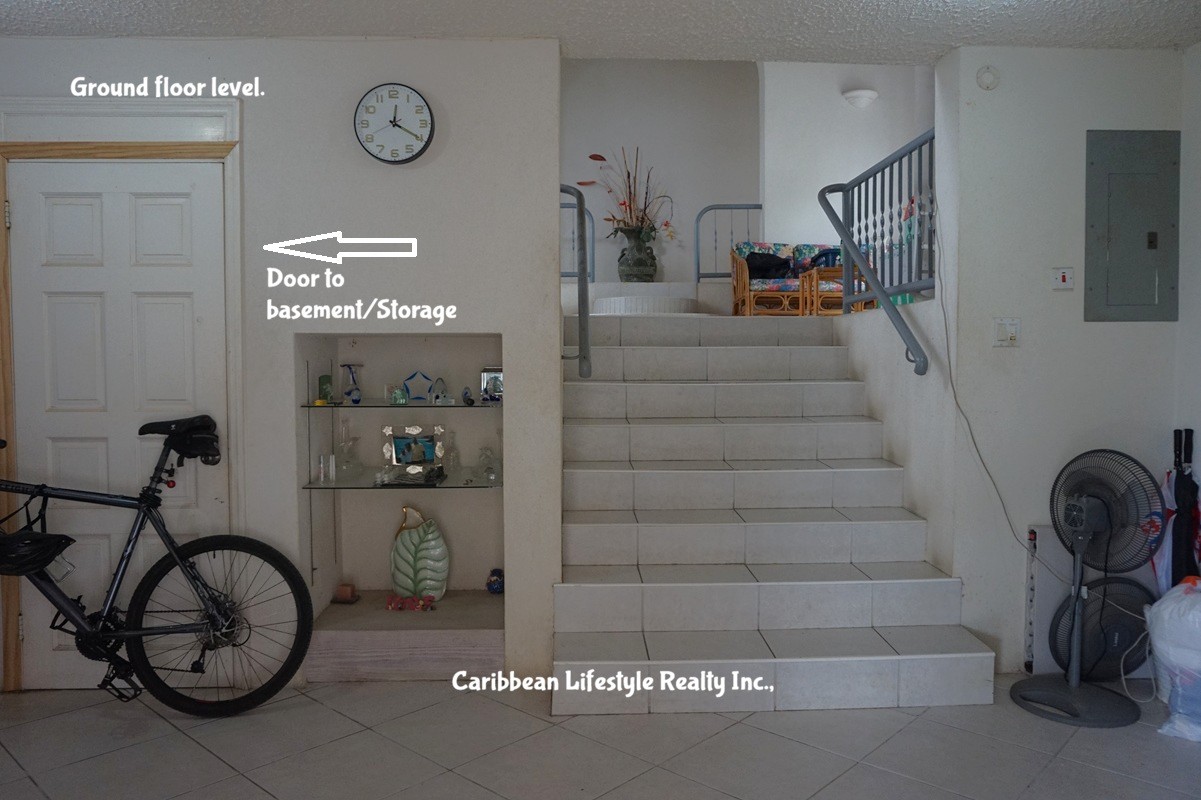
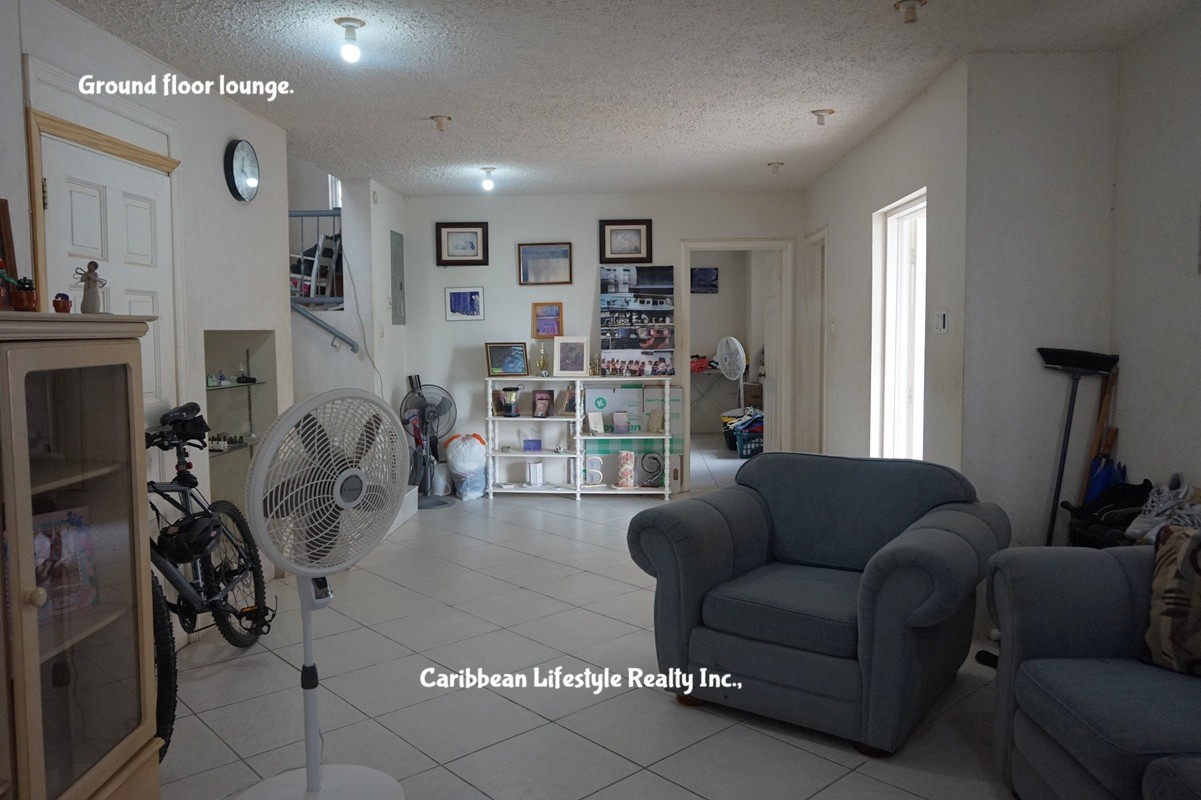
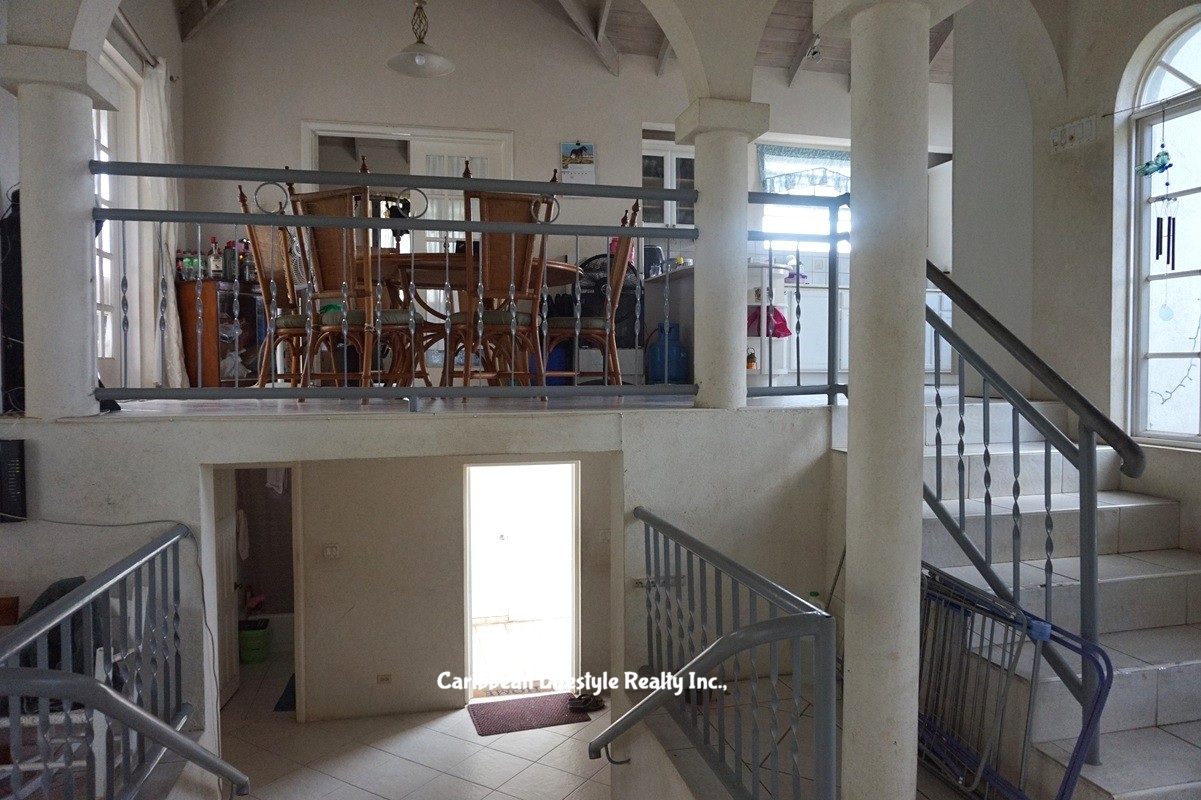
There is off road parking which brings you to the “back” door of the home and into the ground floor family room/lounge. From here one has access to the internal basement/storage area which is sealed and lighted. A great hurricane shelter as well.
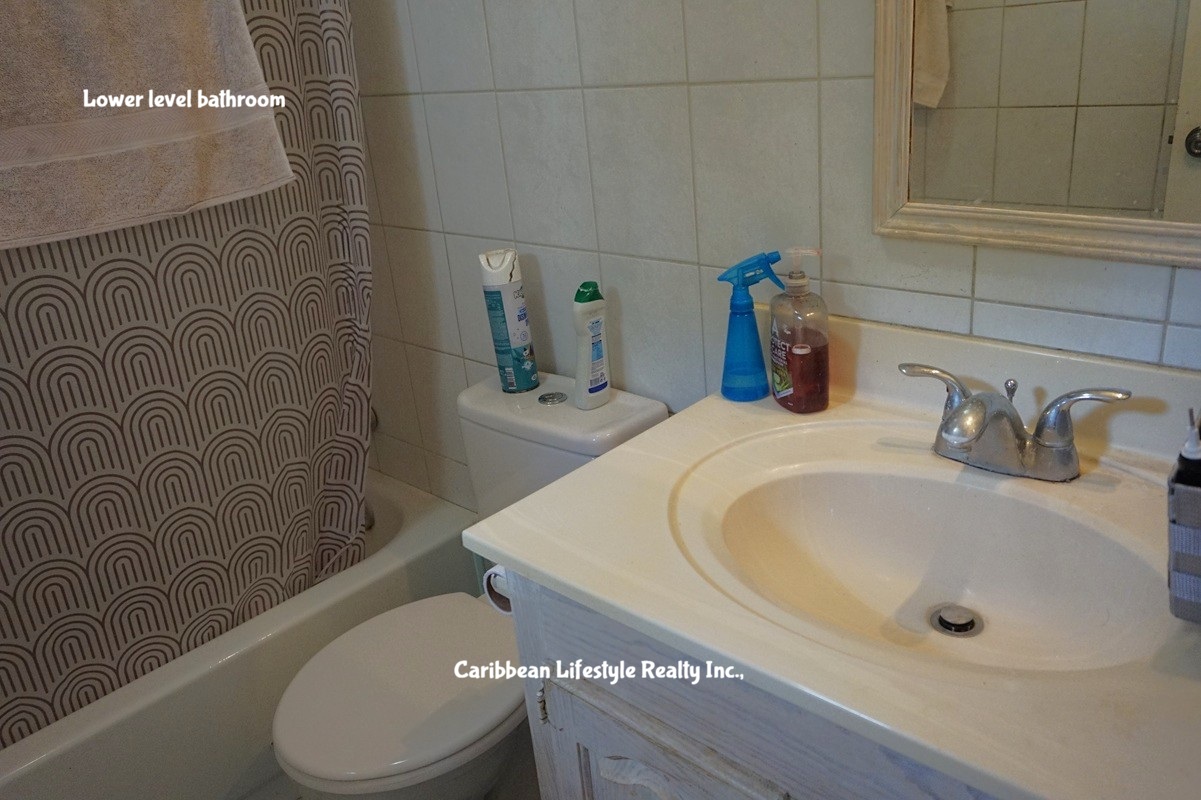
There is a full bathroom complete with tub which acts as a guest bathroom.
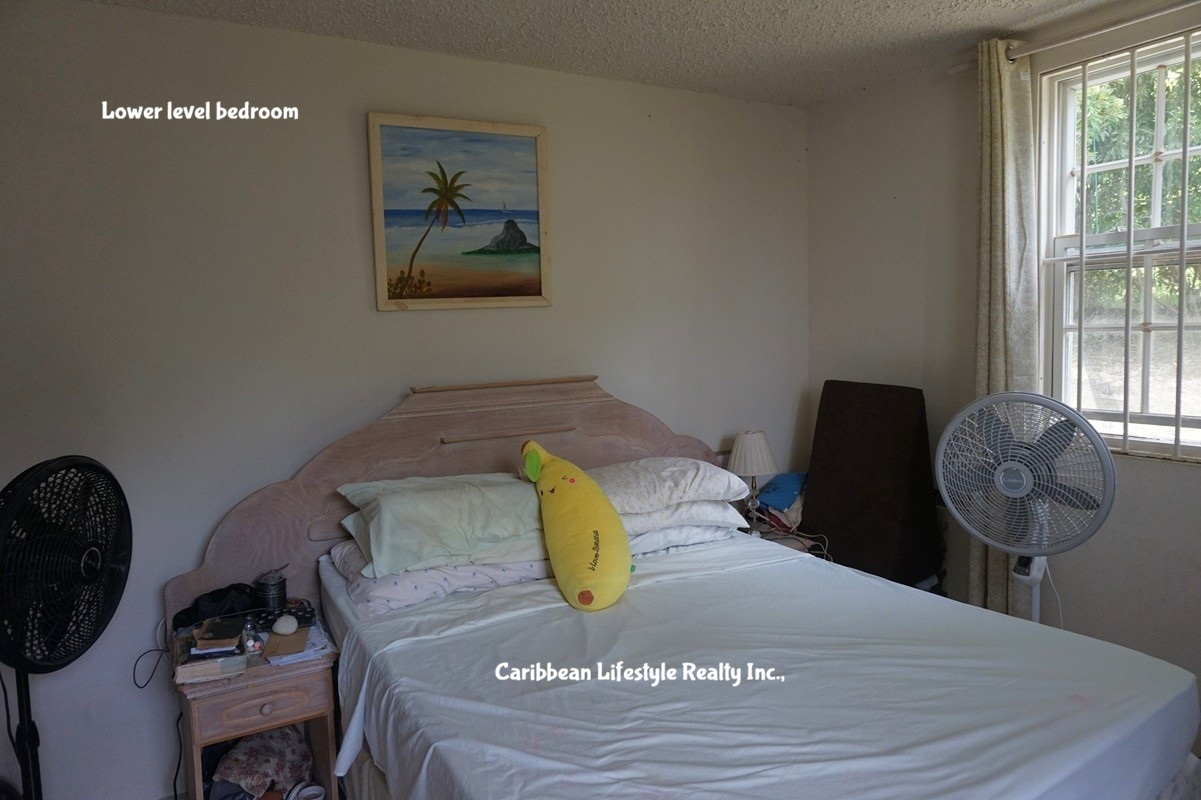
Adjacent to the bathroom is the first bedroom finished with built-in closet and can accommodate a double sized bed. Great for - extended family, visitors or your teenaged son or daughter.
The Mid-level offers:
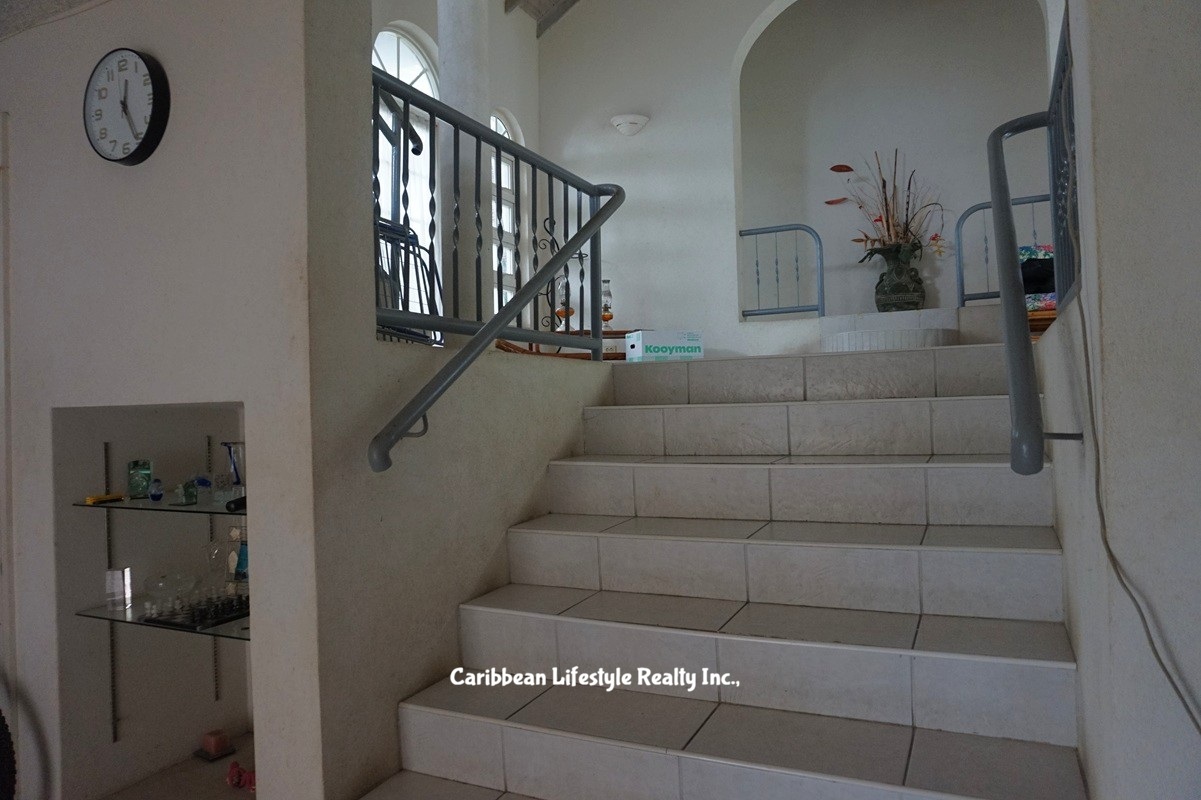
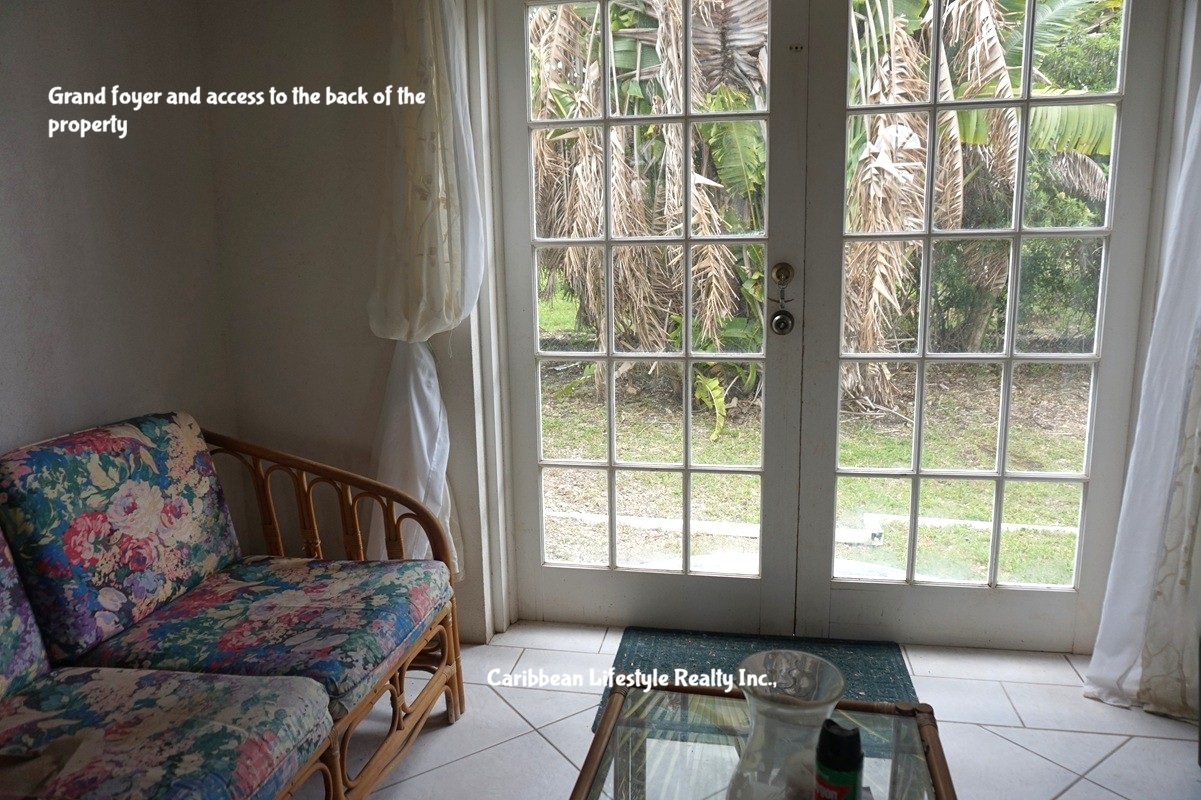
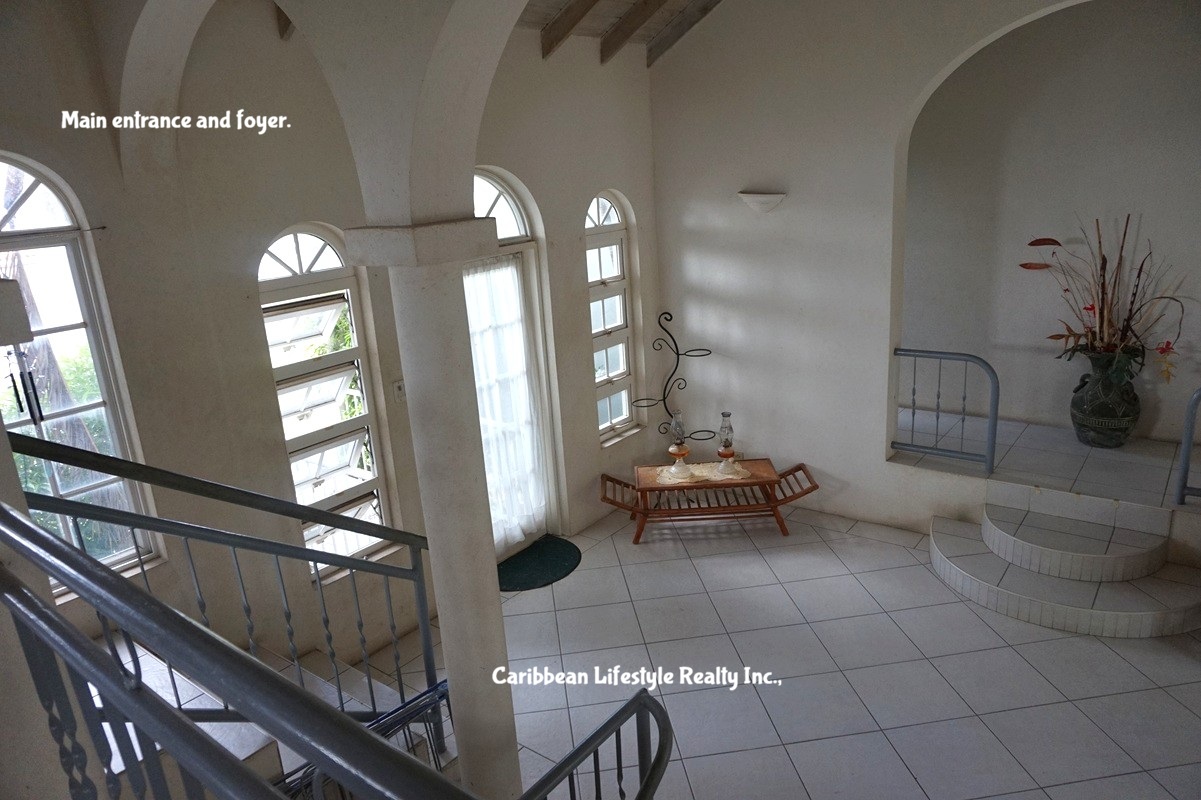
Up seven steps from the lower level one enters the foyer which is central to the home.
The Main Door entrance to the East, and the double French doors to the West of the property gives one easy flow to the front and rear of the home.
The Upper level – North offers:
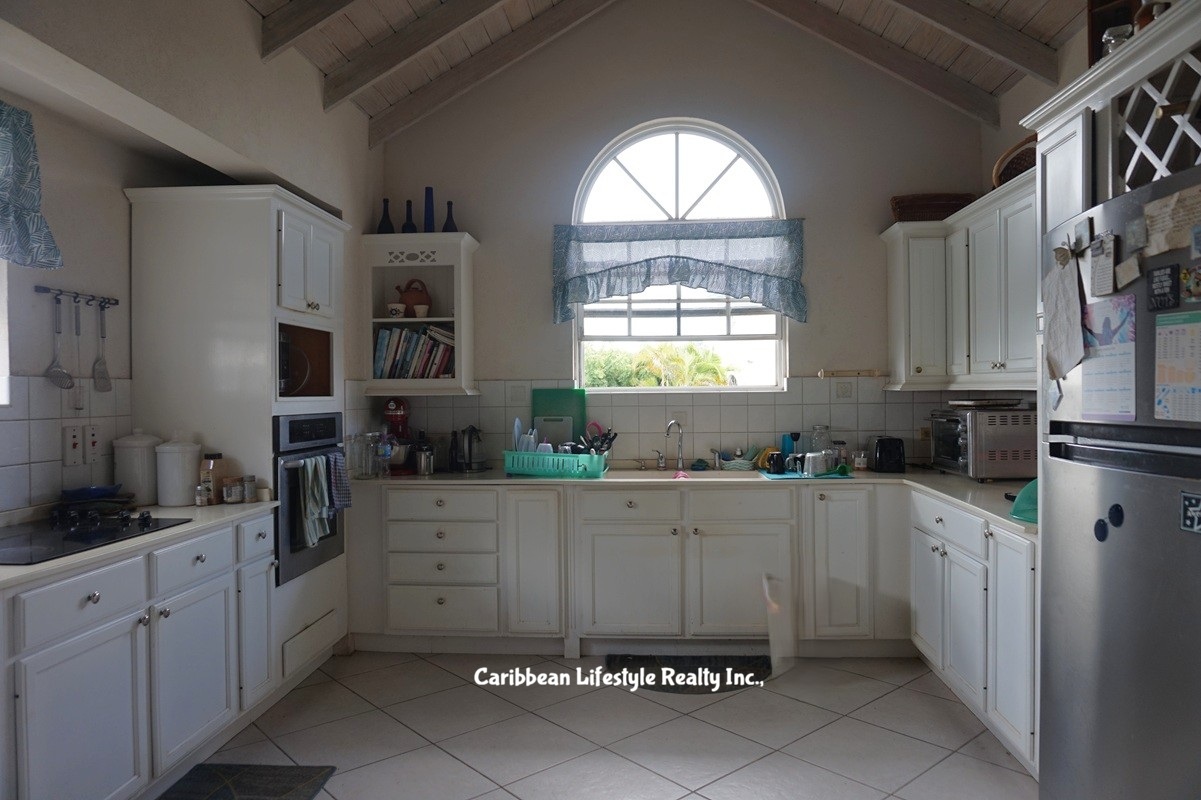
The foyer provides access to the kitchen via seven steps. The kitchen is of easy flow and has built in countertop stove and oven and ample cabinetry. It is east of the home with views to the north.
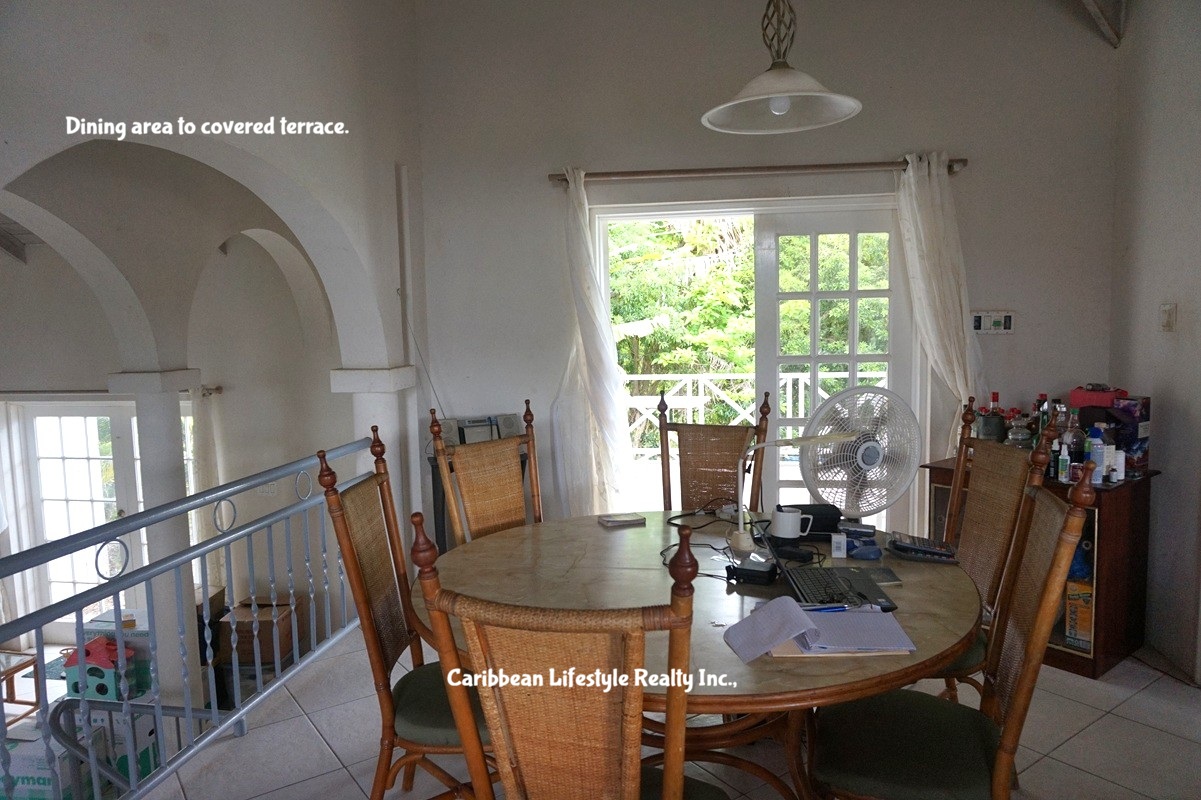
The open plan dining is steps away from the kitchen and it overlooks the foyer below.
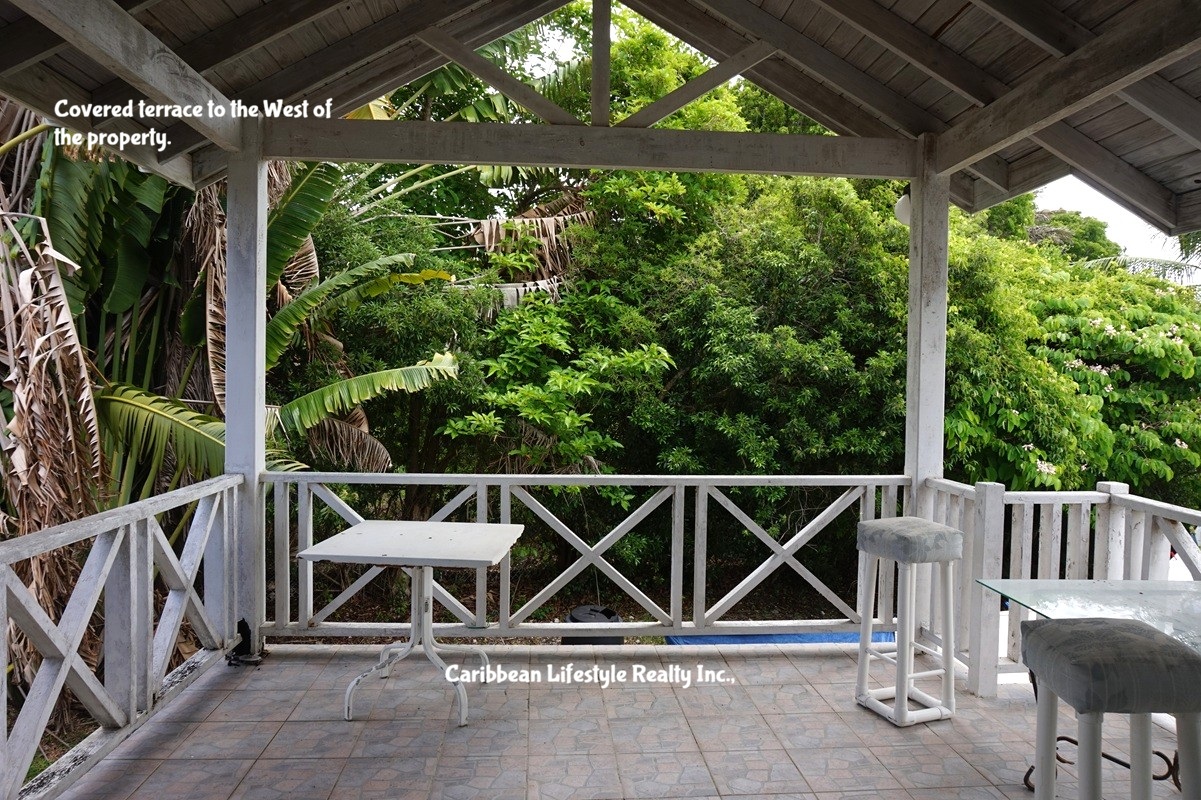
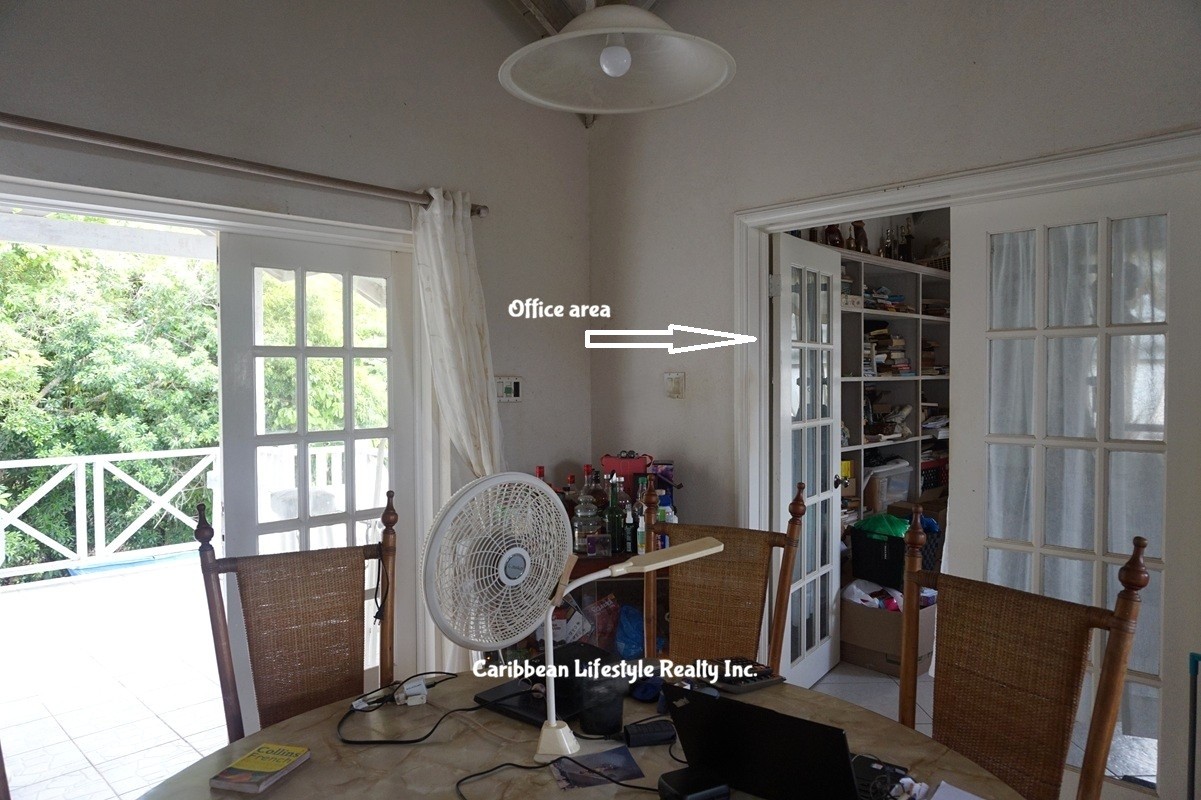
To the West of the dining area one enters via two full French doors onto the covered terrace which is ideal for entertaining or just enjoying your space.
To the North of the dining area is a sizeable space currently being used as an office. It also has a double French door entry, ample shelf space, a ceiling fan and natural light.
The Upper level – South offers:
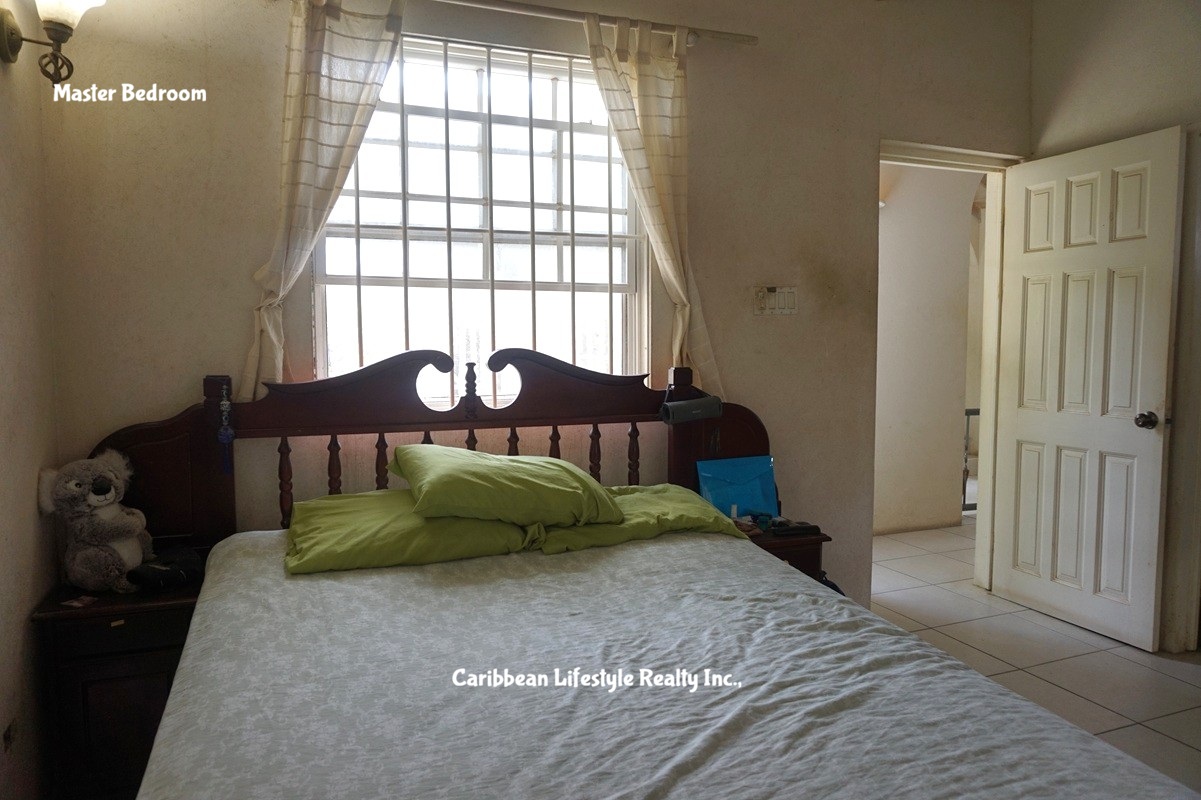
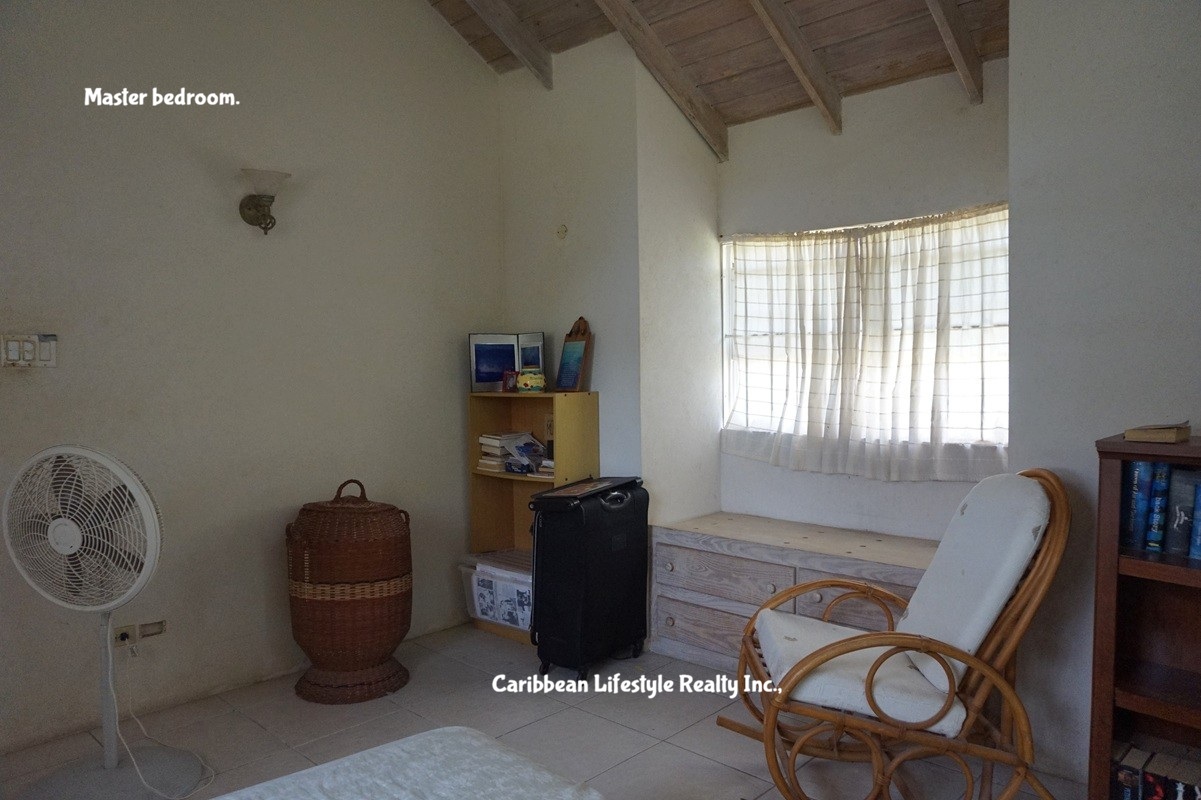
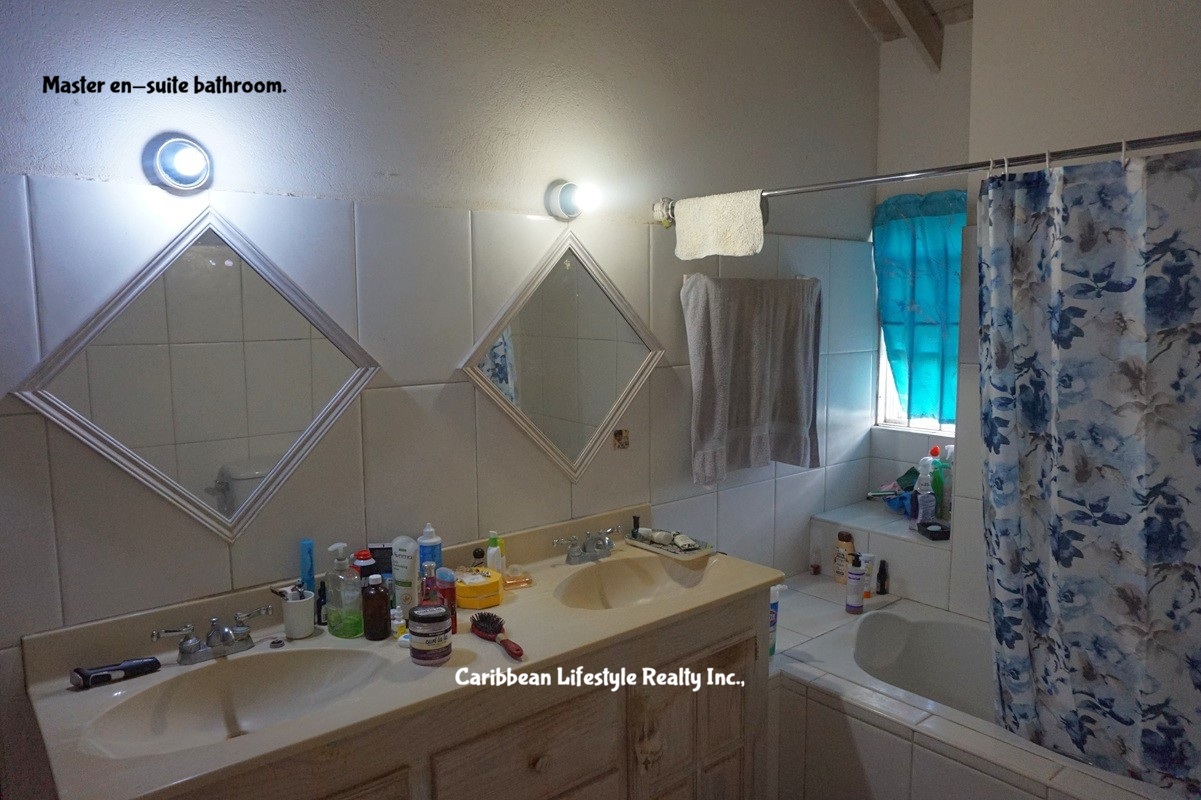
Up three steps from the foyer one has two bedrooms along the hallway. The Master bedroom is complete with a bay window and high ceilings. It can hold a king-sized bed, and it is complete with an en-suite bathroom finished with his and her vanity, tub and separate his and hers closets.
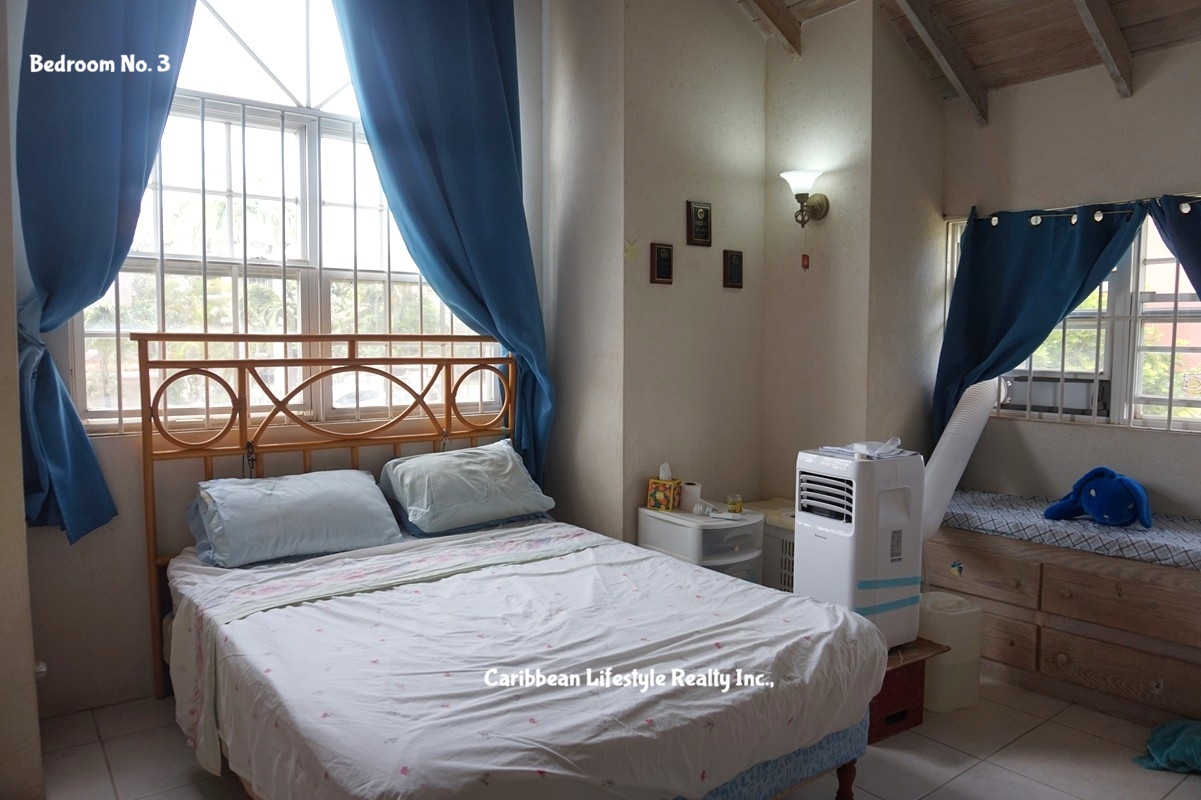
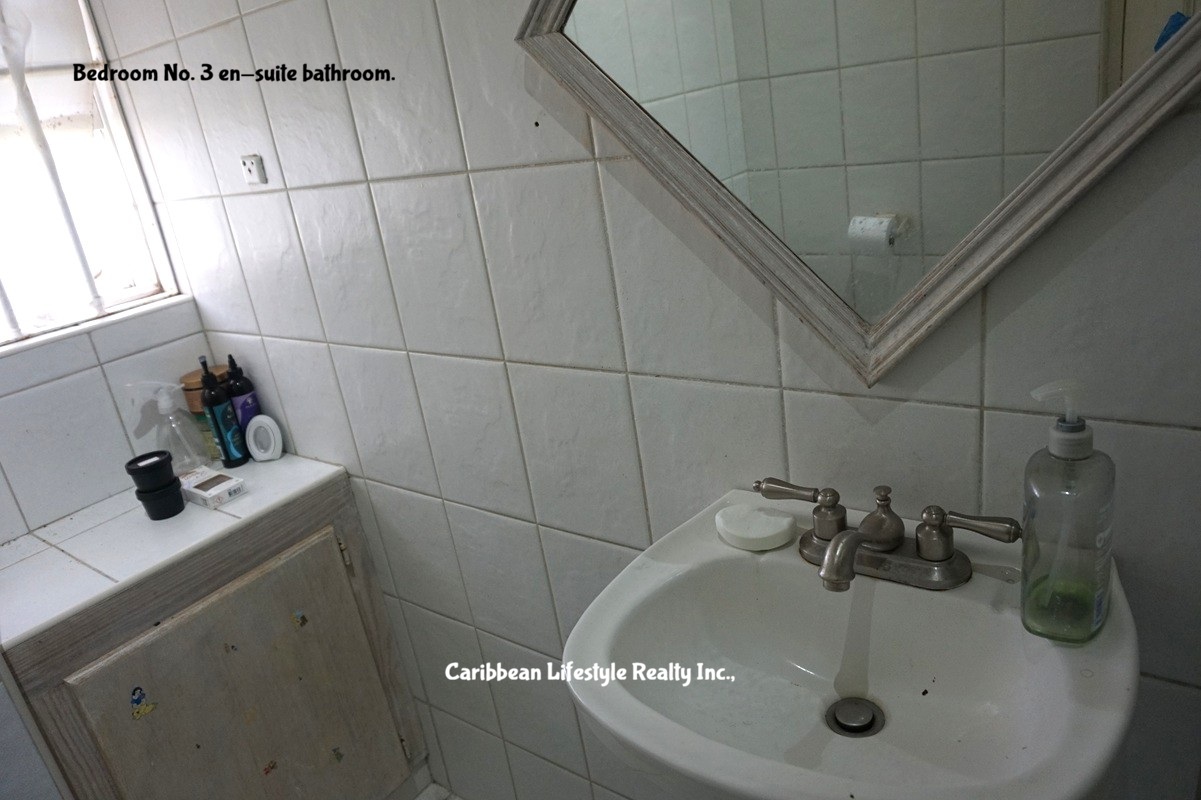
Towards the Southeast of the home is the third bedroom. It offers natural light through a beautiful arched window, built in closets with vanity and finished with an en-suite bathroom with shower. This space can hold a double sized bed.
Sunset Drive North No. 9 has proven to be a great family home. Its architecture and flow are to be experienced. We would be happy to show this unique property which offers the new owner a space to enlarge and grow. Now, with a few modifications of your own, this too can be your place to call home. E&OE.
Highlights
Office/Study
Patio \ Balcony
Water tanks
Prime Location
Walk-in Closet
Enquiry Form
Mortgage Calculator
Estimate your monthly payments and compare lenders
0%
3%
100%
0
25
50
75
100
Monthly
Principal
Interest
Lender Comparison
Lender
Interest Rate
Min. Deposit
Loan Amount
Monthly Payment
Total Interest
Total Paid
Contact
Calculating...
Calculator Disclaimer
This mortgage calculator is intended to be used for informational purposes only and should not be considered financial advice. The results generated are estimates and may not be entirely accurate. It is intended solely as a tool to give you a general idea of potential mortgage payments.
We are not a mortgage lender and cannot guarantee your eligibility for any specific loan program.
Financial decisions, especially those regarding real estate, require professional guidance. We recommend consulting with a qualified mortgage broker or financial institution to discuss your financing options and obtain a pre-qualification for a mortgage.